Irina Teilore

BEDS3
BATHS2 full 1 partial
SQUARE FEET2,904
MLS#260017896SD
STATUSActive
PROPERTY TYPEResidential - Single Family
SUBDIVISIONMount Helix
Listing Courtesy of:
TXR Homes, Inc.
Associate Name: Tera Vessels

Listing Shown by:
Farrell Smyth, Inc.
Associate Name: Irina Teilore
Property Description
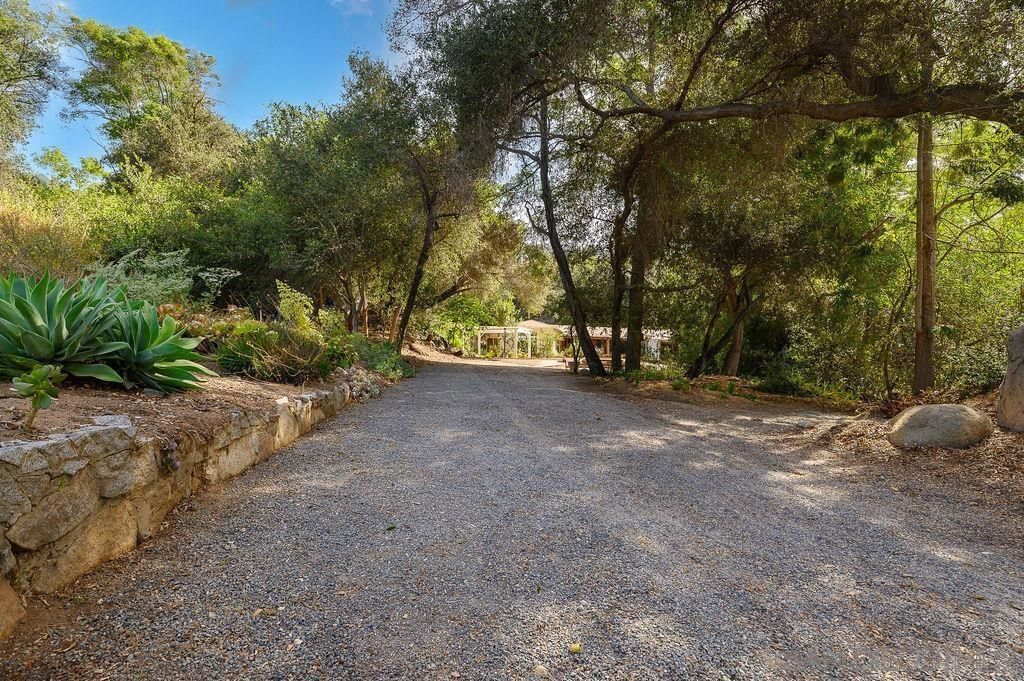
Want land? Need space? This 2900 square feet house is your country oasis. Nestled by boulders, mature native oaks and pecan trees, this rambling ranch is sure to delight. This light-filled home features spacious living areas; including a chefs kitchen equipped with double ovens, custom cabinetry, and copper accents. Custom cabinets and bookshelves are thoughtfully integrated throughout the house, with rooms for every hobby: library, music, and crafts. Surrounded by green this ¾ acre property features a riparian area, California natives and lots of bird song. Multiple patios for relaxation and entertaining. Add in a car charger, 2 sheds, (one with 220) this home has everything you need for a great lifestyle. Conveniently located near shopping, dining and freeway access. So many possibilities; the county has pre-approved ADU plans that would slot in nicely, or perhaps a large workshop or garage.
Property Features
Property Type: Residential - Single Family
Cooling: CentralAir, Zoned
Heating: Electric, ForcedAir, NaturalGas, Zoned
Home Style: Ranch
Lot Size: 0.73 Acres
Roof Type: Composition, RolledHotMop
Stories: 1.0
Year Built: 1946
Amenities
EatInKitchen
WalkInPantry
Feature Descriptions
Appliances: DoubleOven, Dishwasher, Freezer, GasOven, IceMaker, Microwave, Refrigerator, TanklessWaterHeater, WarmingDrawer
Exterior: Brick, Stucco
Fencing: None
Fireplace: LivingRoom
Laundry: ElectricDryerHookup, GasDryerHookup, Inside, LaundryRoom
Parcel#: 4913001000
Parking: CircularDriveway, Driveway, Other
Parking Notes: CircularDriveway, Driveway, Other
Patio/Porch: Concrete, FrontPorch, Stone
Utilities: SeeRemarks
Water: Public, SeeRemarks
Listed By / Shown By
Listed By
Agency Name: TXR Homes, Inc.
Agent Name: Tera Vessels

Shown By
Agent Name: Irina Teilore
Agent Phone: (805) 439-2547 ext. 24
Agency Title: Farrell Smyth, Inc.
Estimate Your Payment
Estimated Payment
$ 3,269.89 per month $2,891.01 Principal & Interest $0.00 Property Tax (data not provided by mls) $378.88 Homeowner's InsuranceChange Payment Information
Privacy Policy / DMCA Notice / ADA Accessibility


This site is hosted, designed and copyright
© 1994 - 2026 by
Delta Media Group, Inc. -- Patent Pending --
9707 Shadow Rd | MLS# 260017896SD
This single family home located at 9707 Shadow Rd , La Mesa, CA 91941 is currently listed for sale with an asking price of $1,299,000. This property was built in 1946 and has 3 bedrooms and 2 full and 1 partial baths with 2904 sq. ft. Shadow Rd is located in the Mount Helix subdivision. Search Mount Helix real estate on irinat.farrellsmyth.com today.