Irina Teilore

BEDS4
BATHS3 full
SQUARE FEET3,593
MLS#IV26148936
STATUSActive
PROPERTY TYPEResidential - Single Family
SCHOOLChaffey Joint Union High
Listing Courtesy of:
BERKSHIRE HATHAWAY HOMESERVICES CALIFORNIA PROPERTIES
Agency Phone: 909-980-3100
Associate Name: SUSANNE RAE LOPEZ

Listing Shown by:
Farrell Smyth, Inc.
Associate Name: Irina Teilore
Property Description
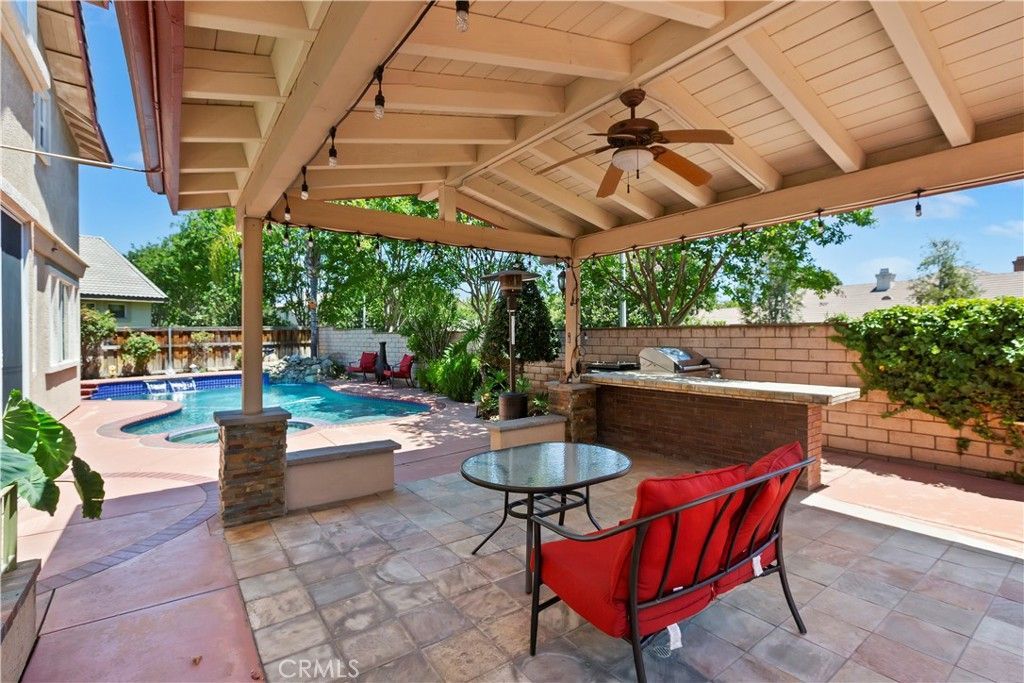
Pool and Spa Home in The Hawthornes! This beautiful, well maintained home in this charming Gated Community is ready for it's new owners. 4 bedrooms plus a main floor Office or Guest room. Huge upstairs Bonus room with built-in cabinets and workstations, entertainment and beverage refrigerator, 3 Bathrooms, Large Kitchen with ample counterspace, an island and a Walk-in Pantry. The Primary Suite with its high ceilings, natural light, is its own retreat. The Primary Suite Bath is luxurious and leads to the massive walk-in closet. The rear yard is a rare treat with a large covered patio for relaxing or entertaining year round by the sparkling Pool and Spa with its own waterfall. The gated community offers its own park and playground. Conveniently located in the city of Rancho Cucamonga to Shopping and Entertainment.
Property Features
Property Type: Residential - Single Family
Cooling: CentralAir
Garage: 3 car attached
Heating: Central, Fireplaces
Home Style: Mediterranean
Lot Size: 0.17 Acres
Roof Type: Concrete
Stories: 2.0
Year Built: 2001
Amenities
BlockWalls
CeilingFans
GraniteCounters
HighCeilings
RecessedLighting
PrimarySuite
WalkInPantry
WalkInClosets
Feature Descriptions
Appliances: BuiltInRange, DoubleOven, Dishwasher, Microwave
Association Amenities: Playground, Security
Community Features: Curbs, Gutters, StreetLights, Sidewalks, Gated, Park
Days on Site: 7
Exterior: Stucco
Fireplace: FamilyRoom
Flooring: Carpet, Tile, Wood
HOA Fee: 140/ Monthly
Laundry: Inside, LaundryRoom
Lot: BackYard, FrontYard, Lawn, Landscaped, NearPark, StreetLevel
Parcel#: 0210472290000
Parking: Concrete, DirectAccess, Driveway, GarageFacesFront, Garage, Gated
Parking Notes: Concrete, DirectAccess, Driveway, GarageFacesFront, Ga
Patio/Porch: Concrete, Covered, FrontPorch, Tile
Pool: Gunite, InGround, Private, Waterfall
Security: CarbonMonoxideDetectors, GatedCommunity, SmokeDetectors
Sewer: PublicSewer
Spa: Yes
Spa: Gunite, Heated, InGround, Private
Swimming Pool: Yes
Units: 1
Water: Public
Window: DoublePaneWindows
Local Schools
High School: Colony
School District: Chaffey Joint Union High
Listed By / Shown By
Listed By
Agency Name: BERKSHIRE HATHAWAY HOMESERVICES CALIFORNIA PROPERTIES
Agent Name: SUSANNE RAE LOPEZ
Agency Phone: 909-980-3100

Shown By
Agent Name: Irina Teilore
Agent Phone: (805) 439-2547 ext. 24
Agency Title: Farrell Smyth, Inc.
Estimate Your Payment
Estimated Payment
$ 2,514.72 per month $2,223.34 Principal & Interest $0.00 Property Tax (data not provided by mls) $291.38 Homeowner's InsuranceChange Payment Information
Privacy Policy / DMCA Notice / ADA Accessibility


This site is hosted, designed and copyright
© 1994 - 2026 by
Delta Media Group, Inc. -- Patent Pending --
9609 Heartland | MLS# IV26148936
This single family home located at 9609 Heartland, Rancho Cucamonga, CA 91730 is currently listed for sale with an asking price of $999,000. This property was built in 2001 and has 4 bedrooms and 3 full baths with 3593 sq. ft. Heartland is located within the Chaffey Joint Union High school district. Search Rancho Cucamonga real estate on irinat.farrellsmyth.com today.