Irina Teilore

BEDS3
BATHS1 full 1 partial
SQUARE FEET3,001
MLS#SR26150452
STATUSActive
PROPERTY TYPEResidential - Single Family
SCHOOLLos Angeles Unified
Listing Courtesy of:
Equity Union
Agency Phone: 818-989-2000
Associate Name: Demetra Kalivas-Rees

Listing Shown by:
Farrell Smyth, Inc.
Associate Name: Irina Teilore
Property Description
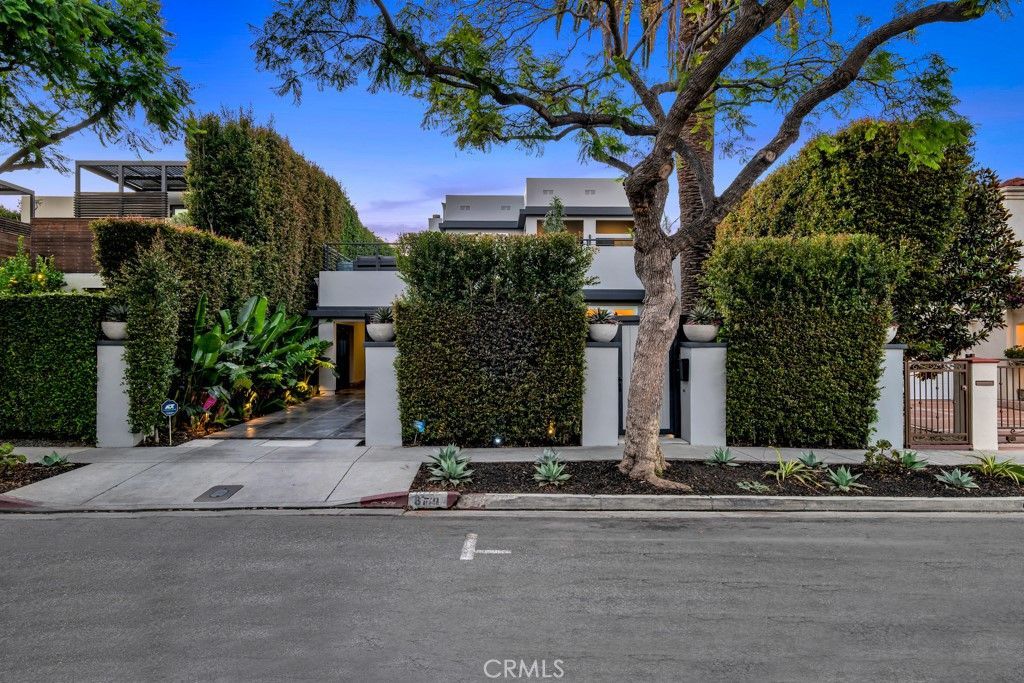
Completely reimagined from top to bottom, this extraordinary gated West Hollywood West designer compound blends exceptional craftsmanship, sophisticated finishes, & unparalleled privacy into a truly one-of-a-kind offering. Curated by acclaimed interior designer Mike Vallas (Interior Illusions), every space has been thoughtfully transformed with custom white oak wide-plank flooring, designer finishes & wall coverings, custom cabinetry, & gallery-inspired interiors designed to showcase art throughout. A dramatic skylit entry with a striking marble feature wall & a spectacular 9 ft custom pivot door with a 5 ft glass opening creates an unforgettable first impression before opening to an expansive floor plan with soaring ceilings, a formal living room & casual family room separated by a floor-to-ceiling imported Italian porcelain fireplace, & spectacular chef's kitchen anchored by a massive center island & finished in Taj Mahal stone, a material that reappears throughout the home as a thread of consistency & quiet luxury. Wall-to-wall, custom bifold glass doors wrap around to an elegant formal dining room providing an abundance of natural light & creating a seamless indoor-outdoor living experience. Three beautifully remodeled en-suite bedrooms include an exceptional primary retreat with fireplace, dual private terraces, & luxurious spa-inspired bath featuring a freestanding soaking tub, oversized walk-in shower, dual vanities, & spa-style finishes. Designed for unforgettable entertaining, the resort-caliber backyard offers a refinished infinity edge pool & spa, premium tile decking, lush landscaping, mature privacy hedges, architectural lighting, integrated Sonos audio, & rising 120-in projection screen for movie nights under the stars. Crowning the home is an incredible approximately 1,200 sq ft rooftop deck complete with a wet bar, television, lounge & dining areas, integrated Sonos speakers, & sweeping tree-lined views. Additional highlights include a Control4 smart home system for lighting & security, a video entry system, custom built-in closets, a rare enclosed garage, covered carport, & additional driveway parking. Ideally situated in one of West Hollywood's most sought-after neighborhoods, this exceptional residence is just moments from the renowned shopping, dining, & nightlife of Santa Monica Blvd, the Sunset Strip, Melrose Avenue, & the West Hollywood Design District, with convenient access to parks, entertainment, & major commuter routes.
Property Features
Property Type: Residential - Single Family
Cooling: Central Air
Garage: 1 car attached
Heating: Central
Home Style: Modern
Lot Size: 0.12 Acres
Stories: 2.0
Year Built: 2000
Amenities
Beamed Ceilings
Wet Bar
Breakfast Bar
Built-in Features
Balcony
Separate/Formal Dining Room
High Ceilings
Intercom
Open Floorplan
Stone Counters
Recessed Lighting
Two Story Ceilings
Wired for Data
Bar
Wired for Sound
Bedroom on Main Level
Entrance Foyer
Multiple Primary Suites
Primary Suite
Utility Room
Walk-In Closet(s)
Lighting
Feature Descriptions
Appliances: 6 Burner Stove, Double Oven, Dishwasher, Disposal, Gas Oven, Gas Range, Microwave, Refrigerator, Range Hood, Water To Refrigerator, Water Heater
Community Features: Curbs, Street Lights, Sidewalks, Park
Days on Site: 9
Exterior: Frame, Stucco
Fireplace: Gas, Living Room, Primary Bedroom, Raised Hearth, See Remarks
Flooring: Stone, Tile, Wood
Laundry: Washer Hookup, Laundry Room
Lot: Back Yard, Front Yard, Landscaped, Near Park, Rectangular Lot, Sprinkler System, Yard
Other Equipment: Intercom
Parcel#: 4336003020
Parking: Attached Carport, Controlled Entrance, Concrete, Carport, Direct Access, Door-Single, Driveway, Electric Gate, Garage Faces Front, Garage, Garage Door Opener, Gated, Off Street, Private, Storage
Parking Notes: Attached Carport, Controlled Entrance, Concrete, Carp
Patio/Porch: Concrete, Front Porch, Open, Patio, Rooftop, See Remarks, Terrace, Wrap Around
Pool: Heated, In Ground, Lap, Private
Security: Prewired, Security System, Carbon Monoxide Detector(s), Security Gate, Key Card Entry, Smoke Detector(s)
Sewer: Public Sewer
Spa: Yes
Spa: Heated, In Ground, Private
Special View Info: City Lights, Mountain(s), Neighborhood, Pool, Trees/Wo
Swimming Pool: Yes
Units: 1
Water: Public
Window: Custom Covering(s), Double Pane Windows, Skylight(s)
Local Schools
School District: Los Angeles Unified
Listed By / Shown By
Listed By
Agency Name: Equity Union
Agent Name: Demetra Kalivas-Rees
Agency Phone: 818-989-2000

Shown By
Agent Name: Irina Teilore
Agent Phone: (805) 439-2547 ext. 24
Agency Title: Farrell Smyth, Inc.
Estimate Your Payment
Estimated Payment
$ 13,530.13 per month $11,962.42 Principal & Interest $0.00 Property Tax (data not provided by mls) $1,567.71 Homeowner's InsuranceChange Payment Information
Privacy Policy / DMCA Notice / ADA Accessibility


This site is hosted, designed and copyright
© 1994 - 2026 by
Delta Media Group, Inc. -- Patent Pending --
8719 Rosewood | MLS# SR26150452
This single family home located at 8719 Rosewood, West Hollywood, CA 90048 is currently listed for sale with an asking price of $5,375,000. This property was built in 2000 and has 3 bedrooms and 1 full and 1 partial baths with 3001 sq. ft. Rosewood is located within the Los Angeles Unified school district. Search West Hollywood real estate on irinat.farrellsmyth.com today.