Irina Teilore

BEDS4
BATHS3 full
SQUARE FEET3,351
MLS#41139397
STATUSActive
PROPERTY TYPEResidential - Single Family
SUBDIVISIONBERKELEY HILLS
Listing Courtesy of:
KW Advisors East Bay
Agency Phone: 510-775-1079
Associate Name: David Gunderman

Listing Shown by:
Farrell Smyth, Inc.
Associate Name: Irina Teilore
Property Description
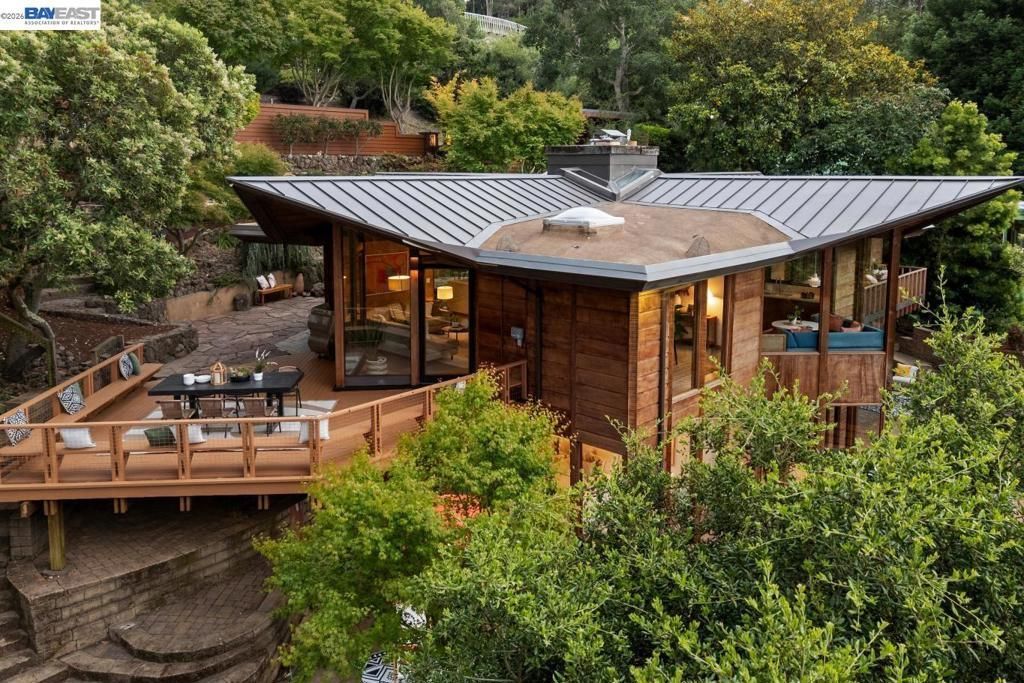
THE FEELING: An architectural treasure tucked into the hillside, with canyon and park views on three sides. Fused glass windows, new flooring, and warm natural materials throughout. Fountains, birdsong, and a garden sanctuary leading to a private park-view sitting area. Organic architecture at its most thoughtful and serene. THE HOUSE: 4 Bedrooms, 3 Bathrooms, 3351 SQFT with hundreds of square feet of decking. Dramatic open floor plan designed by Walter Thomas Brooks. Primary suite in its own private wing with newly remodeled bath. Private parking for five or more cars, plus a wooden carport with stained glass. Ample storage throughout. Two fireplaces. THE X-FACTOR: Designed by Walter Thomas Brooks using nature's geometry, the home's soaring fused-glass walls and dramatic ceilings make the surrounding landscape part of the architecture itself. DESIGN LANGUAGE: Tiered hardscape front garden by Bill Castellon. Mature trees. Rich redwood exterior. Built-in seating throughout, inside and out. Skylit baths with stone tile. New cork flooring in common rooms. New Lutron lighting system. New carpeting. THE HEART OF THE HOME: A dramatic living and dining area anchored by a striking fireplace, where perfect geometry meets floor-to-ceiling park views, with built-in benches that invite conversation and gathering. The adjoining kitchen features new stone counters, an induction cooktop, a stylish breakfast nook, and built-in dining area storage. THE PRIMARY SUITE: A Zen oasis in its own wing ? a large closet in the bedroom, plus an adjoining dressing room currently configured as a walk-in closet and easily restored to a fourth bedroom. A newly remodeled ensuite bath with dual vanity and tiled shower, and direct access to a private hot tub retreat under the trees. DOWNSTAIRS: Two bedrooms and a family room with its own fireplace and park views. A newly remodeled bathroom, wet room for creative projects, workroom with a sink, and separate bonus room/office offering flexibility. EVERYDAY LIFE: Morning coffee by the fountain among the birds. Soaking in the secluded hot tub among the vine-covered pergola. Gathering at built-in benches, inside and out. An exquisite and intimate relationship with Tilden Park. World-class Berkeley amenities down the road. SYSTEMS & PEACE OF MIND: Brand new electric heat pump/air conditioning. Double-paned windows. Berkeley Zone 0 fire hardening compliant. BESO compliant. Backup battery storage system. Home energy score: 6
Property Features
Property Type: Residential - Single Family
Heating: Heat Pump, Radiant
Home Style: Modern
Lot Size: 0.37 Acres
Roof Type: Metal
Stories: 2.0
Year Built: 1962
Amenities
Breakfast Area
Eat-in Kitchen
Workshop
Feature Descriptions
Appliances: Gas Water Heater, Dryer, Washer
Exterior: Wood Siding
Fireplace: Family Room, Living Room
Flooring: Carpet, See Remarks, Tile
Lot: Back Yard, Sloped Down, Yard
Parcel#: 63312019
Parking: Covered, Carport, Off Street
Parking Notes: Covered, Carport, Off Street
Patio/Porch: Deck, Patio
Listed By / Shown By
Listed By
Agency Name: KW Advisors East Bay
Agent Name: David Gunderman
Agency Phone: 510-775-1079

Shown By
Agent Name: Irina Teilore
Agent Phone: (805) 439-2547 ext. 24
Agency Title: Farrell Smyth, Inc.
Estimate Your Payment
Estimated Payment
$ 5,021.88 per month $4,440.01 Principal & Interest $0.00 Property Tax (data not provided by mls) $581.88 Homeowner's InsuranceChange Payment Information
Privacy Policy / DMCA Notice / ADA Accessibility


This site is hosted, designed and copyright
© 1994 - 2026 by
Delta Media Group, Inc. -- Patent Pending --
760 Wildcat Canyon Road | MLS# 41139397
This single family home located at 760 Wildcat Canyon Road , Berkeley, CA 94708 is currently listed for sale with an asking price of $1,995,000. This property was built in 1962 and has 4 bedrooms and 3 full baths with 3351 sq. ft. Wildcat Canyon Road is located in the BERKELEY HILLS subdivision. Search BERKELEY HILLS real estate on irinat.farrellsmyth.com today.