Irina Teilore

BEDS4
BATHS2 full 1 partial
SQUARE FEET2,534
MLS#41139274
STATUSActive
PROPERTY TYPEResidential - Single Family
Listing Courtesy of:
Weichert Realtors - HH and Associates
Agency Phone: 925-634-4611
Associate Name: Judy Bittner

Listing Shown by:
Farrell Smyth, Inc.
Associate Name: Irina Teilore
Property Description
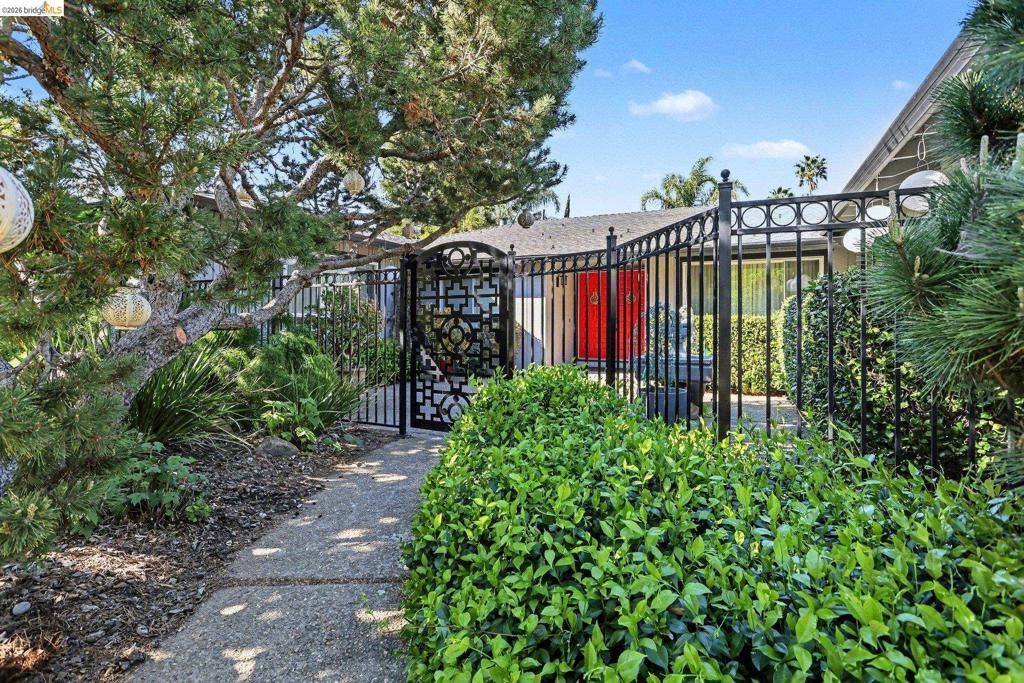
Nestled in an established Clayton neighborhood, you must experience this incredibly maintained Classic Ranch Style, single story home with exceptiional upgrades. Intimate front courtyard and designer landscape front and back, this home was featured on Clayton's garden tour in 2023. Step in to a freshly painted living/dining area, fully updated kitchen featuring Wolf & sub-zero appliances, Butler pantry, brand new roof, newer Trane HVAC and duct work, whole house Generac generator, 85 Sony TV plus surround sound in cozy family room, Maple and Brazilian Cherry wood floors throughout, remodeled baths are just a few of the many amenities. Private back yard with Pebble deck pool, covered deck with outdoor natural gas kitchen and Koi pond invite outdoor living. Owned Solar for home and pool. Walk or ride bikes to Mt. Diablo State Park just minutes away or easily enjoy downtown Clayton events minutes from home. Disclosures and insp reports available.
Property Features
Property Type: Residential - Single Family
Cooling: Central Air
Garage: 2 car attached
Heating: Forced Air, Natural Gas, Solar
Home Style: Ranch
Lot Size: 0.29 Acres
Roof Type: Shingle
Stories: 1.0
Year Built: 1970
Amenities
Eat-in Kitchen
Feature Descriptions
Appliances: Gas Water Heater, Dryer, Washer
Days on Site: 28
Exterior: Stucco, Wood Siding
Fireplace: Family Room, Primary Bedroom
Flooring: Tile, Wood
Lot: Back Yard, Corner Lot, Cul-De-Sac, Front Yard, Sprinklers Timer, Street Level, Yard
Parcel#: 1211700016
Parking: Garage, Garage Door Opener
Parking Notes: Garage, Garage Door Opener
Patio/Porch: Patio
Pool: In Ground, Solar Heat
Listed By / Shown By
Listed By
Agency Name: Weichert Realtors - HH and Associates
Agent Name: Judy Bittner
Agency Phone: 925-634-4611

Shown By
Agent Name: Irina Teilore
Agent Phone: (805) 439-2547 ext. 24
Agency Title: Farrell Smyth, Inc.
Estimate Your Payment
Estimated Payment
$ 3,272.40 per month $2,893.24 Principal & Interest $0.00 Property Tax (data not provided by mls) $379.17 Homeowner's InsuranceChange Payment Information
Privacy Policy / DMCA Notice / ADA Accessibility


This site is hosted, designed and copyright
© 1994 - 2026 by
Delta Media Group, Inc. -- Patent Pending --
5849 Mitchell Canyon Ct | MLS# 41139274
This single family home located at 5849 Mitchell Canyon Ct, Clayton, CA 94517 is currently listed for sale with an asking price of $1,299,999. This property was built in 1970 and has 4 bedrooms and 2 full and 1 partial baths with 2534 sq. ft. Search Clayton real estate on irinat.farrellsmyth.com today.