Irina Teilore

BEDS2
BATHS1 full
SQUARE FEET1,006
MLS#V1-37607
STATUS(Bank Owned) - Active
PROPERTY TYPEResidential - Single Family
Listing Courtesy of:
My Realty Company, Inc.
Agency Phone: (661) 543-4663
Associate Name: Omar Ortiz

Listing Shown by:
Farrell Smyth, Inc.
Associate Name: Irina Teilore
Property Description
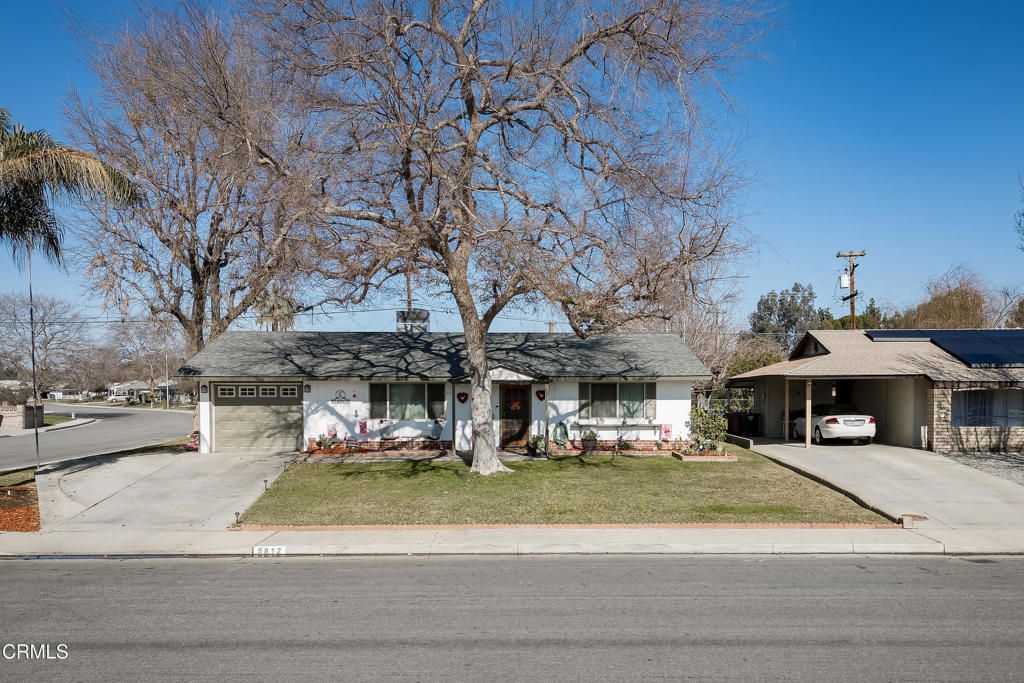
Perfect opportunity to be the next homeowner of this beautiful corner lot home in the highly sought out 55+ Community in Kern City! This property features 2 Bedrooms and 1 Bath with wheelchair accessibility. It also boasts a great sized Living Room, Dining Area, Kitchen with Granite Countertops and Custom Cabinets, and an Indoor Laundry Room. The property also has a One-Car Garage and a Backyard with a beautiful Gazebo, a tough shed for extra storage space, and plenty of yard space to enjoy or entertain. The property has also been repainted, and comes equipped with an upgraded air conditioning unit, dual pane windows, newer hot water heater, upgraded sewer system, and a security system. The community also has various amenities, including a clubhouse, community pool, library, and access to the golf course at Sundale Country Club and The Petroleum Club. The HOA Fee is $425/yr. Sellers are willing to help a buyer with their closing costs or rate buy down depending on their offered price!
Property Features
Property Type: Residential - Single Family
Cooling: Central Air
Garage: 1 car attached
Heating: Central
Lot Size: 0.17 Acres
Roof Type: Asphalt
Stories: 1.0
Year Built: 1962
Amenities
Ceiling Fan(s)
Separate/Formal Dining Room
Granite Counters
Open Floorplan
Storage
All Bedrooms Down
Feature Descriptions
Accessibility: Parking
Appliances: 6 Burner Stove, Convection Oven, Range Hood, Water Heater
Association Amenities: Call for Rules, Clubhouse, Golf Course, Meeting/Banquet/Party Room
Community Features: Golf, Park, Street Lights
Days on Site: 7
Fencing: Chain Link
Fireplace: None
Flooring: Carpet, Tile
HOA Fee: 425/ Annually
Laundry: Washer Hookup, Gas Dryer Hookup, Laundry Closet
Lot: Back Yard, Front Yard
Parcel#: 19407318
Parking: Driveway Level, Garage
Parking Notes: Driveway Level, Garage
Patio/Porch: Front Porch, See Remarks
Security: Security System, Closed Circuit Camera(s),24 Hour Security
Sewer: Public Sewer
Spa: None
Utilities: Electricity Available, Electricity Connected, Sewer Available, Sewer Connected, Underground Utilities, Water Available
Water: Public
Water Features: Reservoir in Community
Window: Double Pane Windows
Listed By / Shown By
Listed By
Agency Name: My Realty Company, Inc.
Agent Name: Omar Ortiz
Agency Phone: (661) 543-4663

Shown By
Agent Name: Irina Teilore
Agent Phone: (805) 439-2547 ext. 24
Agency Title: Farrell Smyth, Inc.
Estimate Your Payment
Estimated Payment
$ 801.74 per month $708.84 Principal & Interest $0.00 Property Tax (data not provided by mls) $92.90 Homeowner's InsuranceChange Payment Information
Privacy Policy / DMCA Notice / ADA Accessibility


This site is hosted, designed and copyright
© 1994 - 2026 by
Delta Media Group, Inc. -- Patent Pending --
5812 Burke Way | MLS# V1-37607
This single family home located at 5812 Burke Way, Bakersfield, CA 93309 is currently listed for sale with an asking price of $318,500. This property was built in 1962 and has 2 bedrooms and 1 full baths with 1006 sq. ft. Search Bakersfield real estate on irinat.farrellsmyth.com today.