Irina Teilore

BEDS2
BATHS2 full
SQUARE FEET1,800
MLS#OC26119726
STATUSActive Under Contract
PROPERTY TYPEResidential - Condominium
SUBDIVISIONLAGUNA WOODS VILLAGE
SCHOOLSaddleback Valley Unified
Listing Courtesy of:
Laguna Premier Realty Inc.
Agency Phone: 949-900-6930
Associate Name: Gail Shapiro

Listing Shown by:
Farrell Smyth, Inc.
Associate Name: Irina Teilore
Property Description
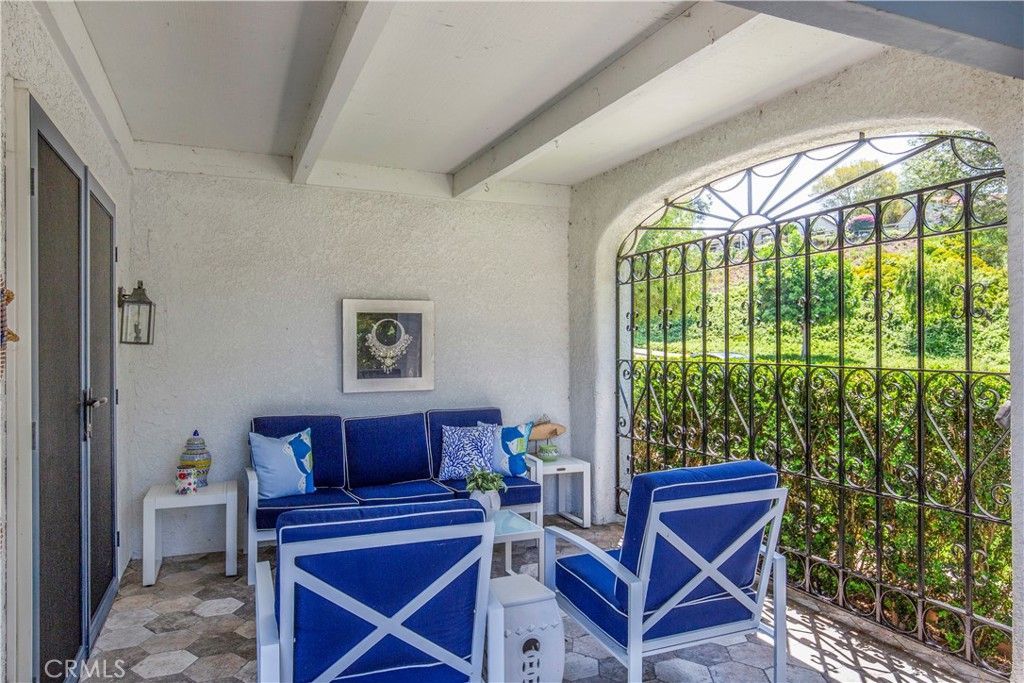
Beautifully redesigned Casa Rosa model in a desirable hilltop setting, blending comfort, functionality, and elegance. Step through the custom-colored front door into an expansive open-concept living and dining area filled with natural light. Dual sliding glass doors frame tranquil patio gardens and Saddleback Mountain views, creating a seamless indoor-outdoor living experience. The updated kitchen offers abundant storage, including pull-out pantry shelving, an appliance garage, stainless steel appliances, and space for an extended dining table. Adjacent is a tiled laundry room with additional storage and direct access to the attached one-car garage. A spacious family room or den is ideal for relaxing, watching TV, or creating a home office. French doors open to a charming tiled front porch, perfect for morning coffee or evening sunsets. The desirable split-bedroom floor plan features two generously sized bedrooms, each with its own bathroom, ample closet space, and sliding door access to the rear patio. Additional highlights include custom wood flooring, crown molding, recessed lighting, double-pane windows, Hunter Douglas window treatments, abundant storage, and refreshing coastal breezes throughout. Meticulously maintained and MOVE-IN READY, the seller is also open to including select furniture and area rugs. Enjoy the active-ageless lifestyle of Laguna Woods Village, featuring a community bus system, over 200 clubs, a 27-hole championship golf course and Par-3 course, tennis, pickleball, fitness centers, pools, clubhouses, an equestrian center, performing arts center, library, art studios, lifelong learning opportunities, and more. Monthly dues include cable TV, water, trash, landscaping, exterior maintenance, and building insurance. Guard-gated with security patrol. At least one resident must be 55+. Conveniently located just minutes from Laguna Beach, shopping, dining, and world-class medical facilities.
Property Features
Property Type: Residential - Condominium
Cooling: Central Air, Electric, High Efficiency
Garage: 1 car attached
Heating: Central, Electric, ENERGY STAR Qualified Equipment, H
Home Style: Bungalow, Cottage, Contemporary, Custom, Patio Home
Lot Size: 7.73 Acres
Stories: 1.0
Year Built: 1976
Amenities
Ceiling Fan(s)
Crown Molding
Cathedral Ceiling(s)
High Ceilings
Living Room Deck Attached
Quartz Counters
Recessed Lighting
All Bedrooms Down
Bedroom on Main Level
Dressing Area
Entrance Foyer
Galley Kitchen
Main Level Primary
Primary Suite
Feature Descriptions
Accessibility: Grab Bars, No Stairs, Accessible Doors, Accessible Hallway(s)
Appliances: Convection Oven, Dishwasher, Electric Cooktop, Electric Oven, Electric Range, Electric Water Heater, Free-Standing Range, Disposal, High Efficiency Water Heater, Ice Maker, Microwave, Refrigerator, Range Hood, Self Cleaning Oven, Water To Refrigerator, Dryer, Washer
Association Amenities: Bocce Court, Billiard Room, Call for Rules, Clubhouse, Controlled Access, Sport Court, Dog Park, Electricity, Fitness Center, Golf Course, Maintenance Grounds, Game Room, Horse Trails, Hot Water, Insurance, Jogging Path, Meeting Room, Management, Meeting/Banquet/Party Room
Community Features: Biking, Dog Park, Golf, Gutter(s), Hiking, Horse Trails, Stable(s), Storm Drain(s), Sidewalks, Gated, Pool
Days on Site: 40
Door Features: Sliding Doors
Exclusions: Personal items
Exterior: Drywall, Stucco
Fireplace: None
Flooring: Wood
HOA Fee: 909/ Monthly
Horse Amenities: Riding Trail
Laundry: Washer Hookup, Electric Dryer Hookup, Inside, Laundry Room
Lot: 2-5 Units/Acre, Back Yard, Corner Lot, Ranch, Sprinklers Timer, Sprinkler System, Trees
Parcel#: 93465056
Parking: Direct Access, Door-Single, Garage Faces Front, Garage, Garage Door Opener
Parking Notes: Direct Access, Door-Single, Garage Faces Front, Garag
Patio/Porch: Open, Patio, See Remarks
Pool: Community, Diving Board, Heated Passively, In Ground, Lap, Association
Security: Carbon Monoxide Detector(s), Security Gate, Gated with Guard, Gated Community, Gated with Attendant, Smoke Detector(s), Security Guard
Sewer: Public Sewer, Sewer Tap Paid
Spa: Yes
Spa: Association, Community, In Ground
Special View Info: Park/Greenbelt, Mountain(s), Neighborhood, Panoramic,
Swimming Pool: Yes
Units: 1
Utilities: Cable Connected, Electricity Connected, Sewer Connected, Underground Utilities, Water Connected
Water: Public
Window: Custom Covering(s), Double Pane Windows, ENERGY STAR Qualified Windows, Screens, Skylight(s)
Local Schools
School District: Saddleback Valley Unified
Listed By / Shown By
Listed By
Agency Name: Laguna Premier Realty Inc.
Agent Name: Gail Shapiro
Agency Phone: 949-900-6930

Shown By
Agent Name: Irina Teilore
Agent Phone: (805) 439-2547 ext. 24
Agency Title: Farrell Smyth, Inc.
Estimate Your Payment
Estimated Payment
$ 3,519.09 per month $3,111.34 Principal & Interest $0.00 Property Tax (data not provided by mls) $407.75 Homeowner's InsuranceChange Payment Information
Privacy Policy / DMCA Notice / ADA Accessibility


This site is hosted, designed and copyright
© 1994 - 2026 by
Delta Media Group, Inc. -- Patent Pending --
5398 Via Carrizo, Unit A | MLS# OC26119726
This condo located at 5398 Via Carrizo, Unit A, Laguna Woods, CA 92637 is currently listed for sale with an asking price of $1,398,000. This property was built in 1976 and has 2 bedrooms and 2 full baths with 1800 sq. ft. Via Carrizo, Unit A is located in the LAGUNA WOODS VILLAGE subdivision within the Saddleback Valley Unified school district. Search LAGUNA WOODS VILLAGE real estate on irinat.farrellsmyth.com today.