Irina Teilore

BEDS3
BATHS1 full
SQUARE FEET1,010
MLS#ML82054021
STATUSActive
PROPERTY TYPEResidential - Single Family
SCHOOLOther
Listing Courtesy of:
Compass
Agency Phone: (650) 323-1111
Associate Name: Gil Oraha

Listing Shown by:
Farrell Smyth, Inc.
Associate Name: Irina Teilore
Property Description
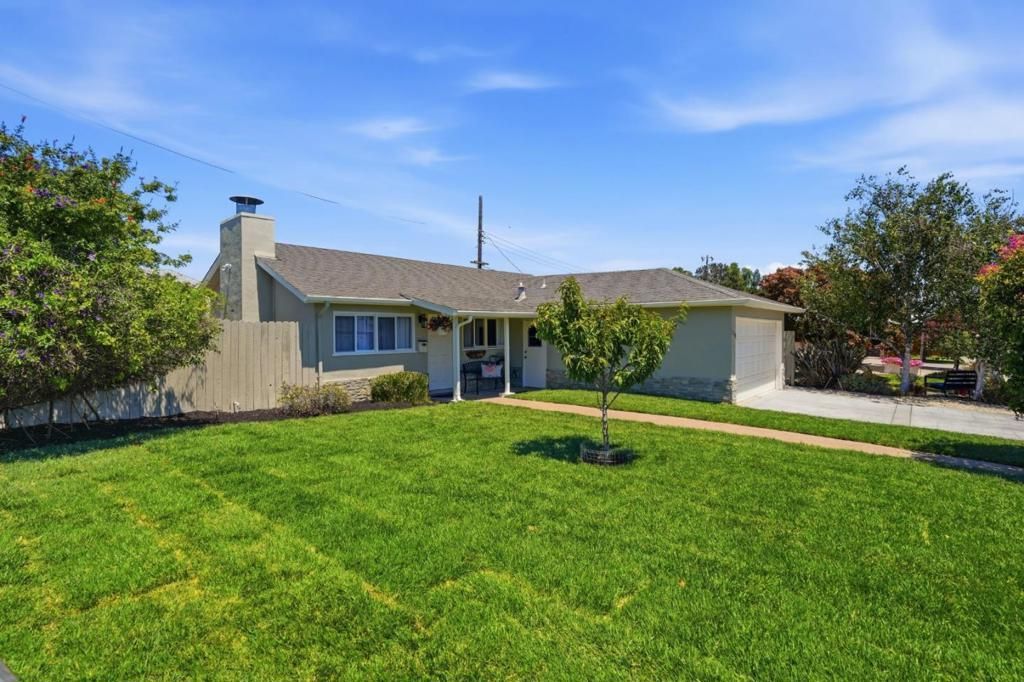
Nestled in the sought-after Sterling Downs neighborhood of Belmont, this beautifully updated single family home offers the perfect blend of timeless charm, modern comfort, and everyday convenience. With 3 bedrooms, 1 bathroom and thoughtfully designed living space, this home is ideal for those seeking easy Peninsula living. The inviting interior features a bright, open layout where the living room, dining area, and kitchen flow seamlessly together. A cozy fireplace anchors the living room, creating a warm and welcoming gathering space, while the dining area opens directly to the backyard, making indoor-outdoor entertaining effortlessly. The spacious backyard is designed for both relaxation and entertaining, offering a generous patio, lush lawn, and plenty of room to host family and friends. Adding to the property's versatility is a detached bonus office/art studio, providing an excellent space for working from home or creative projects. Additional highlights include central air conditioning, a tankless water heater, and tasteful updates throughout that make this home move-in ready.
Property Features
Property Type: Residential - Single Family
Cooling: Central Air
Garage: 2 car attached
Lot Size: 0.12 Acres
Roof Type: Composition
Stories: 1.0
Year Built: 1953
Feature Descriptions
Appliances: Dishwasher, Gas Cooktop, Disposal, Gas Oven, Refrigerator, Vented Exhaust Fan
Days on Site: 8
Exterior: Stucco
Fencing: Partial
Fireplace: Family Room, Wood Burning
Flooring: Laminate
Laundry: In Garage
Parcel#: 040242060
Sewer: Public Sewer
Utilities: Natural Gas Available
Water: Public
Local Schools
School District: Other
Listed By / Shown By
Listed By
Agency Name: Compass
Agent Name: Gil Oraha
Agency Phone: (650) 323-1111

Shown By
Agent Name: Irina Teilore
Agent Phone: (805) 439-2547 ext. 24
Agency Title: Farrell Smyth, Inc.
Estimate Your Payment
Estimated Payment
$ 4,525.99 per month $4,001.57 Principal & Interest $0.00 Property Tax (data not provided by mls) $524.42 Homeowner's InsuranceChange Payment Information
Privacy Policy / DMCA Notice / ADA Accessibility


This site is hosted, designed and copyright
© 1994 - 2026 by
Delta Media Group, Inc. -- Patent Pending --
510 Sterling View Avenue | MLS# ML82054021
This single family home located at 510 Sterling View Avenue, Belmont, CA 94002 is currently listed for sale with an asking price of $1,798,000. This property was built in 1953 and has 3 bedrooms and 1 full baths with 1010 sq. ft. Sterling View Avenue is located within the Other school district. Search Belmont real estate on irinat.farrellsmyth.com today.