Irina Teilore

BEDS3
BATHS2 full
SQUARE FEET1,550
MLS#ML82053850
STATUSActive
PROPERTY TYPEResidential - Condominium
SCHOOLOther
Listing Courtesy of:
Compass
Agency Phone: (650) 323-1111
Associate Name: Denise Simons

Listing Shown by:
Farrell Smyth, Inc.
Associate Name: Irina Teilore
Property Description
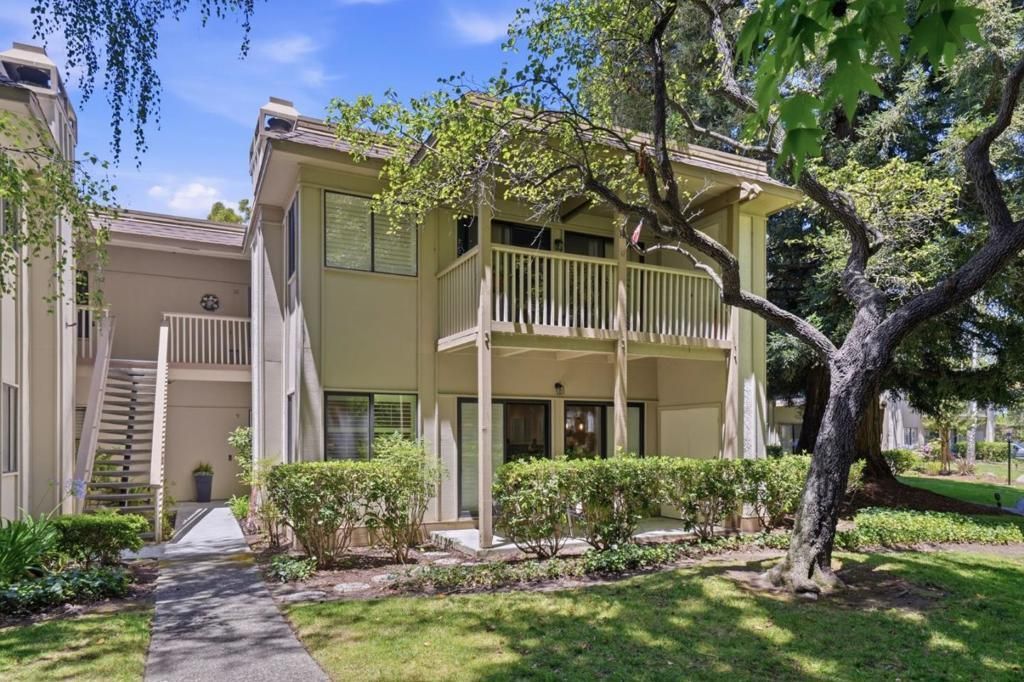
Beautifully updated in the idyllic Enclave community, this 3-bedroom, 2-bathroom ground floor unit perfectly blends modern style with everyday comfort. The chef's kitchen features quartz countertops, ample pantry storage and stainless steel appliances - including a gas cooktop with hood, built-in wine refrigerator, and stacked Bosch convection microwave and oven. The spacious living and dining area is anchored by a cozy gas-burning fireplace, while the generous primary suite offers a walk-in closet and direct access to the unit's private patio. A rare offering, this unit includes one of the few private garages in the community. Residents enjoy beautifully landscaped grounds, a sparkling community pool, and clubhouse. Conveniently located just minutes from Woodside Plaza, vibrant downtown Redwood City, Stanford University, neighborhood parks, shopping, dining, and major commute routes to Silicon Valley's leading tech campuses.
Property Features
Property Type: Residential - Condominium
Cooling: None
Garage: 1
Lot Size: 0.04 Acres
Roof Type: Composition, Shingle
Stories: 1.0
Year Built: 1979
Amenities
Breakfast Bar
Walk-In Closet(s)
Feature Descriptions
Appliances: Dishwasher, Electric Oven, Gas Cooktop, Disposal, Microwave, Refrigerator, Vented Exhaust Fan
Association Amenities: Clubhouse, Barbecue, Pool, Spa/Hot Tub, Trash, Water
Community Features: Pool
Days on Site: 11
Fencing: Wood
Fireplace: Living Room
Flooring: Laminate
HOA Fee: 800/ Monthly
Parcel#: 111250110
Parking: Guest, Unassigned
Parking Notes: Guest, Unassigned
Pool: Community, Fenced, Heated, In Ground, Association
Sewer: Public Sewer
Spa: Yes
Spa: Community, Heated, In Ground
Swimming Pool: Yes
Water: Public
Local Schools
High School: Woodside
Middle School: John F. Kennedy
Elementary School: Other
School District: Other
Listed By / Shown By
Listed By
Agency Name: Compass
Agent Name: Denise Simons
Agency Phone: (650) 323-1111

Shown By
Agent Name: Irina Teilore
Agent Phone: (805) 439-2547 ext. 24
Agency Title: Farrell Smyth, Inc.
Estimate Your Payment
Estimated Payment
$ 2,831.89 per month $2,503.76 Principal & Interest $0.00 Property Tax (data not provided by mls) $328.13 Homeowner's InsuranceChange Payment Information
Privacy Policy / DMCA Notice / ADA Accessibility


This site is hosted, designed and copyright
© 1994 - 2026 by
Delta Media Group, Inc. -- Patent Pending --
50 Horgan Avenue, Unit 9 | MLS# ML82053850
This condo located at 50 Horgan Avenue, Unit 9, Redwood City, CA 94061 is currently listed for sale with an asking price of $1,125,000. This property was built in 1979 and has 3 bedrooms and 2 full baths with 1550 sq. ft. Horgan Avenue, Unit 9 is located within the Other school district. Search Redwood City real estate on irinat.farrellsmyth.com today.