Irina Teilore

BEDS3
BATHS3 full
SQUARE FEET2,868
MLS#IG26135271
STATUSActive
PROPERTY TYPEResidential - Single Family
SUBDIVISIONEagle Glen
SCHOOLCorona-Norco Unified
Listing Courtesy of:
Keller Williams Realty
Agency Phone: 951-271-3000
Associate Name: Diana Renee

Listing Shown by:
Farrell Smyth, Inc.
Associate Name: Irina Teilore
Property Description
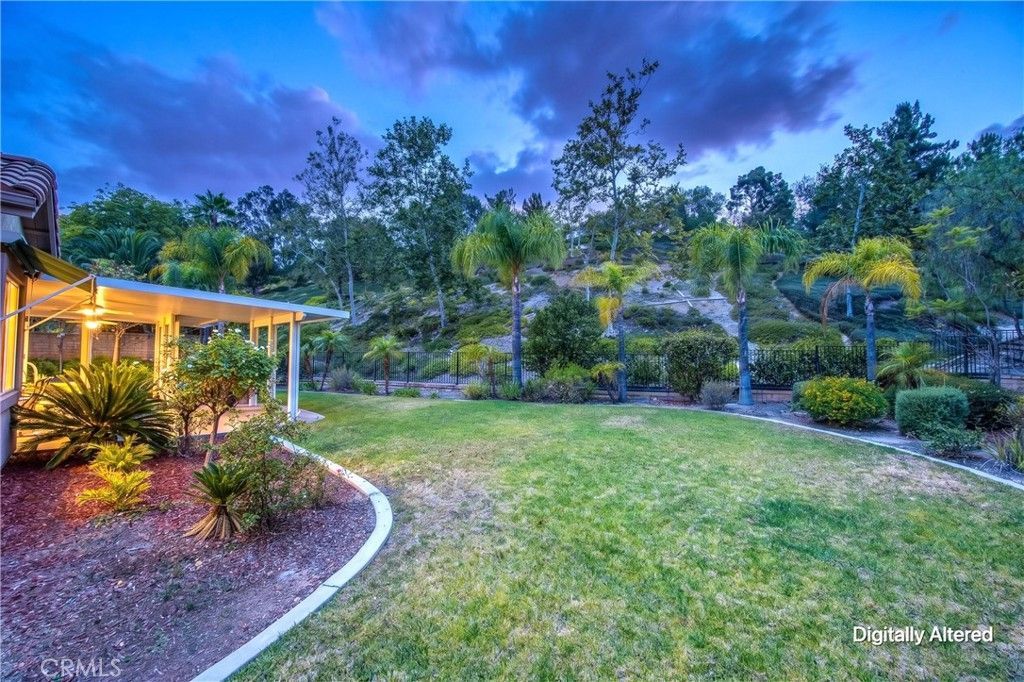
EXTENSIVE UPGRADES| SINGLE STORY| LARGE LOT| PAID OFF SOLAR SYSTEM| FLEX ROOM Welcome to this stunning single-story home in the highly desirable Eagle Glen community. From the moment you enter, the home makes an unforgettable impression with soaring cathedral ceilings, beautiful custom flooring, plantation shutters, and refined details that create a sense of warmth and sophistication throughout. The spacious floor plan offers a large formal living room and elegant formal dining room, creating the perfect setting for special gatherings. Continue into the inviting family room where a cozy fireplace, impressive ceiling height, and seamless connection to the kitchen make this space the heart of the home. The highly upgraded chefs kitchen showcases exceptional attention to detail with custom cabinetry extending to the ceiling, illuminated upper cabinets, quartz countertops, custom backsplash, designer lighting, premium fixtures, built-in refrigerator, custom range and oven, and an expansive island with a sink. A large pantry, butlers pantry, and abundant storage complete this beautifully designed space. The breakfast nook area offers the perfect place to enjoy casual dining while overlooking the backyard. This thoughtfully designed single-story layout features 3 bedrooms plus a versatile flex room that can easily function as a 4th bedroom, private office, media room, playroom, or guest space. The upgraded bathrooms continue the elevated feel of the home with stylish finishes, while the custom walk-in closet, in the primary, provides a boutique-inspired level of organization. Additional interior features include recessed lighting, custom ceiling fans, a spacious laundry room with sink and extensive cabinetry, whole house water filtration system, water softener and a paid-off solar system for added efficiency. The garage has been upgraded with epoxy flooring, premium shelving, and overhead storage racks for a clean and organized space. Step outside and experience your own private backyard retreat. Situated on a large lot, this beautifully designed outdoor space offers privacy and room to relax or entertain. Enjoy an Alumawood patio cover with ceiling fans, a built-in BBQ, and an inviting setting ideal for year-round outdoor living. Located near Eagle Glen Golf Club, pickleball courts, hiking trails, parks, and Wilson Elementary School, this home is the perfect combination of luxury, convenience, and lifestyle in one of Coronas most sought-after communities.
Property Features
Property Type: Residential - Single Family
Cooling: CentralAir, Dual
Garage: 3 car attached
Heating: Central, Fireplaces
Home Style: Mediterranean
Lot Size: 0.32 Acres
Roof Type: SpanishTile
Stories: 1.0
Year Built: 1999
Amenities
BuiltInFeatures
BreakfastArea
BlockWalls
CeilingFans
CrownMolding
CathedralCeilings
SeparateFormalDiningRoom
EatInKitchen
HighCeilings
OpenFloorplan
Pantry
AllBedroomsDown
BedroomOnMainLevel
MainLevelPrimary
WalkInClosets
Barbecue
Feature Descriptions
Accessibility: NoStairs
Appliances: BuiltInRange, Barbecue, DoubleOven, Dishwasher, Disposal, GasOven, GasRange, Microwave, SelfCleaningOven
Association Amenities: MaintenanceGrounds
Community Features: Curbs, Gutters, StormDrains, StreetLights, Suburban, Sidewalks, Park
Days on Site: 17
Exterior: Stucco
Fencing: Block, WroughtIron
Fireplace: FamilyRoom
Flooring: Tile, Wood
HOA Fee: 115/ Monthly
Laundry: LaundryRoom
Lot: BackYard, CornerLot, FrontYard, SprinklersInRear, SprinklersInFront, Landscaped, NearPark, Paved
Parcel#: 282362019
Parking: Concrete, DoorMulti, DirectAccess, Driveway, GarageFacesFront, Garage, OnStreet, Storage
Parking Notes: Concrete, DoorMulti, DirectAccess, Driveway, GarageFac
Patio/Porch: Concrete, Covered, Open, Patio
Security: CarbonMonoxideDetectors, SmokeDetectors
Sewer: PublicSewer
Spa: None
Special View Info: Neighborhood
Units: 1
Utilities: CableAvailable, ElectricityConnected, NaturalGasConnected, PhoneAvailable, SewerConnected, WaterConnected
Water: Public
Window: PlantationShutters
Local Schools
High School: Santiago
Elementary School: Woodrow Wilson
School District: Corona-Norco Unified
Listed By / Shown By
Listed By
Agency Name: Keller Williams Realty
Agent Name: Diana Renee
Agency Phone: 951-271-3000

Shown By
Agent Name: Irina Teilore
Agent Phone: (805) 439-2547 ext. 24
Agency Title: Farrell Smyth, Inc.
Estimate Your Payment
Estimated Payment
$ 2,894.82 per month $2,559.40 Principal & Interest $0.00 Property Tax (data not provided by mls) $335.42 Homeowner's InsuranceChange Payment Information
Privacy Policy / DMCA Notice / ADA Accessibility


This site is hosted, designed and copyright
© 1994 - 2026 by
Delta Media Group, Inc. -- Patent Pending --
4412 Signature Dr | MLS# IG26135271
This single family home located at 4412 Signature Dr, Corona, CA 92883 is currently listed for sale with an asking price of $1,150,000. This property was built in 1999 and has 3 bedrooms and 3 full baths with 2868 sq. ft. Signature Dr is located in the Eagle Glen subdivision within the Corona-Norco Unified school district. Search Eagle Glen real estate on irinat.farrellsmyth.com today.