Irina Teilore

BEDS2
BATHS2 full
SQUARE FEET960
MLS#SN26151655
STATUSActive
PROPERTY TYPEResidential - Single Family
SCHOOLParadise Unified
Listing Courtesy of:
Willow & Birch Realty, Inc
Agency Phone: 530-592-3477
Associate Name: Shari Dixon

Listing Shown by:
Farrell Smyth, Inc.
Associate Name: Irina Teilore
Property Description
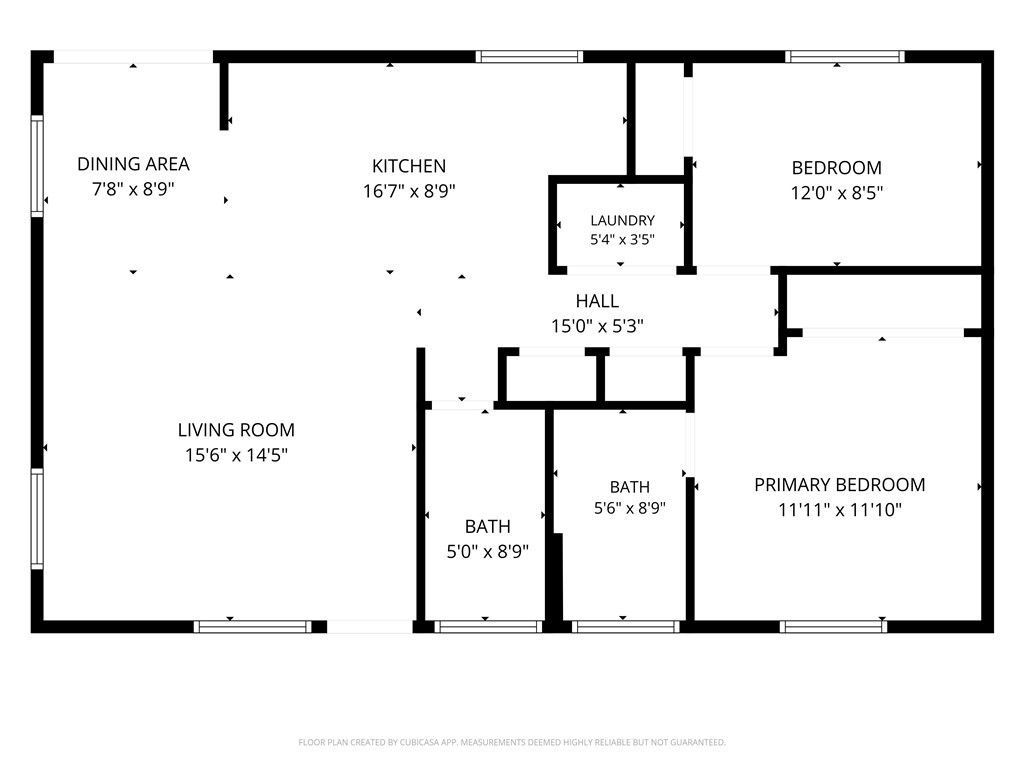
Scheduled for completion in just a couple of weeks! This 2 bedroom, 2 bathroom home is another quality built home by Anderson Builders Corporation. From the fine craftsmanship to the nicely appointed features, you will love what this home has to offer?featuring an open floor plan, high ceilings, marble countertops throughout, stainless steel appliances and a spacious island in the kitchen for plenty of counter space. There are ceiling fans in the living room and all bedrooms, mini-split heating and air conditioning, luxury vinyl plank flooring, mini-blinds, and a large backyard that is fully fenced with RV access and RV hookups on the side of the home. Also included is 4 KW of OWNED solar, fire sprinklers for safety, and a 1 year Fit & Finish Warranty from the builder. The seller is only considering owner-occupied buyers.
Property Features
Property Type: Residential - Single Family
Cooling: Ductless
Heating: Ductless
Lot Size: 0.20 Acres
Roof Type: Composition
Stories: 1.0
Year Built: 2026
Amenities
CeilingFans
HighCeilings
OpenFloorplan
RecessedLighting
AllBedroomsDown
MainLevelPrimary
RainGutters
Feature Descriptions
Accessibility: AccessibleDoors, AccessibleEntrance
Appliances: Dishwasher, FreeStandingRange, Disposal, GasRange, HighEfficiencyWaterHeater, Microwave, RangeHood, WaterToRefrigerator
Community Features: Suburban
Days on Site: 6
Door Features: SlidingDoors
Exterior: BlownInInsulation, Drywall, Stucco
Fencing: Wood, WroughtIron
Fireplace: None
Flooring: Vinyl
Laundry: WasherHookup, ElectricDryerHookup, GasDryerHookup, LaundryCloset
Lot: ZeroToOneUnitAcre, SlopedDown, NoLandscaping
Parcel#: 052191010000
Parking: Driveway, Gravel, RvHookUps, RvAccessParking
Parking Notes: Driveway, Gravel, RvHookUps, RvAccessParking
Patio/Porch: Concrete, Covered, FrontPorch, Open, Patio
Security: CarbonMonoxideDetectors, FireSprinklerSystem, SmokeDetectors
Sewer: SepticTank
Spa: None
Special View Info: Hills, Neighborhood
Units: 1
Utilities: CableAvailable, ElectricityConnected, NaturalGasConnected, PhoneAvailable, SewerNotAvailable, WaterConnected
Water: Public
Window: Blinds, DoublePaneWindows, Screens
Local Schools
School District: Paradise Unified
Listed By / Shown By
Listed By
Agency Name: Willow & Birch Realty, Inc
Agent Name: Shari Dixon
Agency Phone: 530-592-3477

Shown By
Agent Name: Irina Teilore
Agent Phone: (805) 439-2547 ext. 24
Agency Title: Farrell Smyth, Inc.
Estimate Your Payment
Estimated Payment
$ 679.40 per month $600.68 Principal & Interest $0.00 Property Tax (data not provided by mls) $78.72 Homeowner's InsuranceChange Payment Information
Privacy Policy / DMCA Notice / ADA Accessibility


This site is hosted, designed and copyright
© 1994 - 2026 by
Delta Media Group, Inc. -- Patent Pending --
3845 Honey Run Road | MLS# SN26151655
This single family home located at 3845 Honey Run Road, Paradise, CA 95969 is currently listed for sale with an asking price of $269,900. This property was built in 2026 and has 2 bedrooms and 2 full baths with 960 sq. ft. Honey Run Road is located within the Paradise Unified school district. Search Paradise real estate on irinat.farrellsmyth.com today.