Irina Teilore

BEDS4
BATHS2 full
SQUARE FEET1,288
MLS#NDP2606514
STATUSActive
PROPERTY TYPEResidential - Mobile Home
SCHOOLEl Centro
Listing Courtesy of:
Sean Feeney, Broker
Agency Phone: 760-801-6912
Associate Name: Sean Feeney

Listing Shown by:
Farrell Smyth, Inc.
Associate Name: Irina Teilore
Property Description
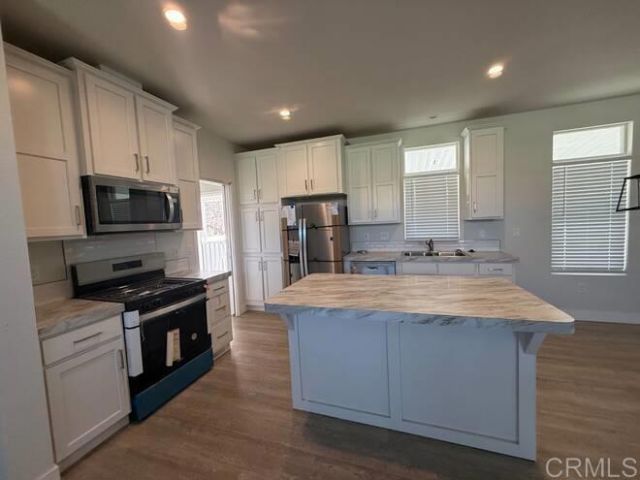
BRAND NEW HOME with tons of upgrades and close Hwy 111! You will love the open floor plan featuring a huge great room connected to a GOURMET KITCHEN! The kitchen will be one of your favorite places with the beautiful COUNTERTOPS, crisp white cabinetry, plus STAINLESS-STEEL APPLIANCES! The kitchen also features a large island with seating and a separate dining area. Relax in your sizeable master suite featuring large closet and a spa-like ensuite bathroom with dual sink vanity and shower with bench. This popular floorplan features an additional spacious bedroom, a full guest bathroom, and a separate laundry room. Other upgrades include central a/c, extra tall ceilings, wood-look flooring, recessed lighting, window blinds, and more! This active adult community has a clubhouse and swimming pool! Hurry, will not last. Photos digitally staged and landscaped to show the amazing potential of this brand new home! Call now! Serial #FLE220CA24-41961A/B
Property Features
Property Type: Residential - Mobile Home
Cooling: Central Air
Heating: Forced Air
Lot Size: 0.07 Acres
Stories: 1.0
Year Built: 2024
Amenities
Ceiling Fan(s)
High Ceilings
Open Floorplan
Recessed Lighting
All Bedrooms Down
Bedroom on Main Level
Main Level Primary
Primary Suite
Feature Descriptions
Appliances: Dishwasher, Gas Cooking, Disposal, Gas Range, Microwave, Refrigerator, Water Heater
Community Features: Biking, Hiking, Pool
Days on Site: 9
Flooring: Vinyl
Laundry: Laundry Room
Lot: 0-1 Unit/Acre, Level
Parcel#: 054080043000
Parking: Attached Carport
Parking Notes: Attached Carport
Pool: Community
Special View Info: Neighborhood
Swimming Pool: Yes
Window: Double Pane Windows
Local Schools
School District: El Centro
Listed By / Shown By
Listed By
Agency Name: Sean Feeney, Broker
Agent Name: Sean Feeney
Agency Phone: 760-801-6912

Shown By
Agent Name: Irina Teilore
Agent Phone: (805) 439-2547 ext. 24
Agency Title: Farrell Smyth, Inc.
Estimate Your Payment
Estimated Payment
$ 541.21 per month $478.50 Principal & Interest $0.00 Property Tax (data not provided by mls) $62.71 Homeowner's InsuranceChange Payment Information
Privacy Policy / DMCA Notice / ADA Accessibility


This site is hosted, designed and copyright
© 1994 - 2026 by
Delta Media Group, Inc. -- Patent Pending --
375 E Ross Road, Unit 403 | MLS# NDP2606514
This single family home located at 375 E Ross Road, Unit 403, El Centro, CA 92243 is currently listed for sale with an asking price of $215,000. This property was built in 2024 and has 4 bedrooms and 2 full baths with 1288 sq. ft. E Ross Road, Unit 403 is located within the El Centro school district. Search El Centro real estate on irinat.farrellsmyth.com today.