Irina Teilore

BEDS3
BATHS2 full
SQUARE FEET1,330
MLS#SR26149485
STATUSActive
PROPERTY TYPEResidential - Single Family
SCHOOLRoseville Joint Union High
Listing Courtesy of:
Prime Real Estate
Agency Phone: 661-433-4485
Associate Name: Alexis Thomas

Listing Shown by:
Farrell Smyth, Inc.
Associate Name: Irina Teilore
Property Description
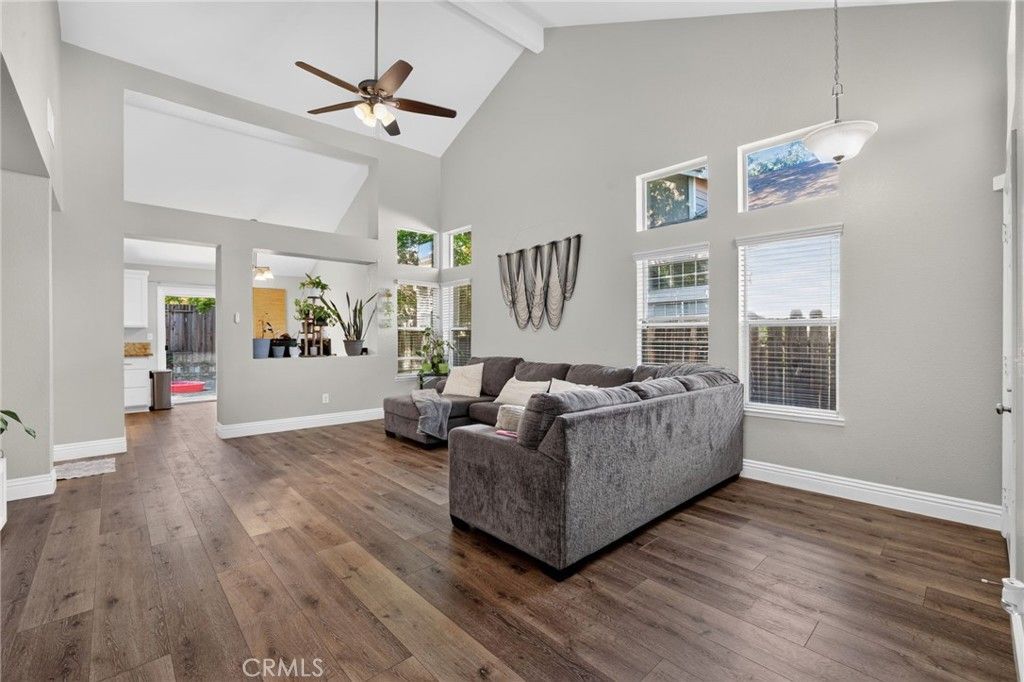
Welcome to where comfort, space, and convenience come together in one of Antelopes most desirable neighborhoods. From the moment you walk in, youll appreciate the bright, open layout and warm, inviting feel that makes this house instantly feel like home. The thoughtfully designed floor plan offers generous living spaces that are perfect for everyday life, entertaining friends and family, or simply relaxing at the end of the day. The kitchen serves as the heart of the home, flowing effortlessly into the main living areas, while the spacious bedrooms provide a peaceful retreat. Step outside to a private backyard with plenty of room to enjoy summer barbecues, morning coffee, or create the outdoor space youve always wanted. Conveniently located near parks, shopping, restaurants, and highly rated schools, with easy access to major commuter routes, this home offers the perfect balance of comfort and convenience. Whether youre buying your first home, moving up, or simply looking for a place youll love coming home to, 3728 Deer Walk Way is one you wont want to miss.
Property Features
Property Type: Residential - Single Family
Cooling: Central Air
Garage: 2 car attached
Heating: Central
Lot Size: 0.11 Acres
Stories: 1.0
Year Built: 1990
Amenities
Eat-in Kitchen
All Bedrooms Down
Main Level Primary
Feature Descriptions
Community Features: Street Lights, Sidewalks
Days on Site: 12
Fencing: Wood
Fireplace: None
Flooring: Vinyl
Laundry: Inside, Laundry Room
Lot: Back Yard, Front Yard
Parcel#: 20311600030000
Parking: Garage Faces Front, Garage
Parking Notes: Garage Faces Front, Garage
Patio/Porch: Rooftop
Sewer: Public Sewer
Spa: None
Units: 1
Utilities: Cable Connected, Electricity Connected, Natural Gas Connected, Phone Connected, Sewer Connected, Water Connected
Water: Public
Window: ENERGY STAR Qualified Windows
Local Schools
School District: Roseville Joint Union High
Listed By / Shown By
Listed By
Agency Name: Prime Real Estate
Agent Name: Alexis Thomas
Agency Phone: 661-433-4485

Shown By
Agent Name: Irina Teilore
Agent Phone: (805) 439-2547 ext. 24
Agency Title: Farrell Smyth, Inc.
Estimate Your Payment
Estimated Payment
$ 1,283.78 per month $1,135.03 Principal & Interest $0.00 Property Tax (data not provided by mls) $148.75 Homeowner's InsuranceChange Payment Information
Privacy Policy / DMCA Notice / ADA Accessibility


This site is hosted, designed and copyright
© 1994 - 2026 by
Delta Media Group, Inc. -- Patent Pending --
3728 Deer Walk | MLS# SR26149485
This single family home located at 3728 Deer Walk, Antelope, CA 95843 is currently listed for sale with an asking price of $509,995. This property was built in 1990 and has 3 bedrooms and 2 full baths with 1330 sq. ft. Deer Walk is located within the Roseville Joint Union High school district. Search Antelope real estate on irinat.farrellsmyth.com today.