Irina Teilore

BEDS3
BATHS4 full 1 partial
SQUARE FEET3,968
MLS#GD26149468
STATUSActive
PROPERTY TYPEResidential - Single Family
SCHOOLGlendale Unified
Listing Courtesy of:
Coldwell Banker Hallmark
Agency Phone: 818-790-8300
Associate Name: Edwin Ordubegian

Listing Shown by:
Farrell Smyth, Inc.
Associate Name: Irina Teilore
Property Description
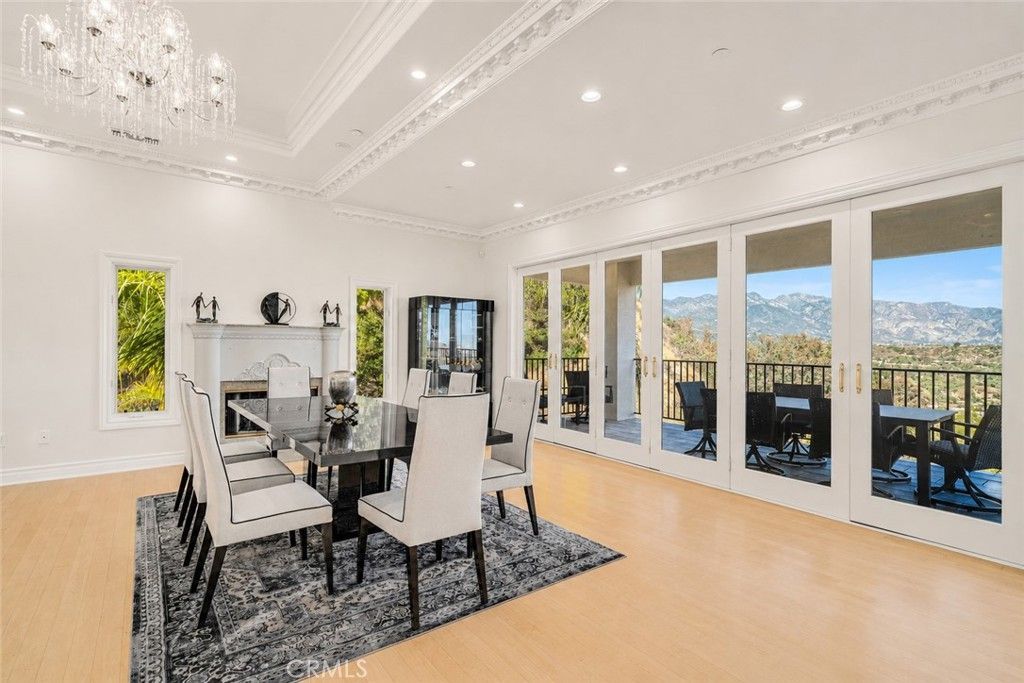
Priced Beyond Compare. Luxury Beyond Expectations. Located behind a private gated entrance in the prestigious Oakmont Country Club neighborhood, this recently remodeled luxury estate offers breathtaking panoramic golf course and mountain views, exceptional privacy, and an open-concept design filled with natural light. Designed for entertaining & comfortable everyday living, this residence blends elegance with modern upgrades. One of the home's most unique features is the oversized den with a separate office area, private bathroom, projection-screen system, and private deck access. This versatile space offers flexibility & can easily be transformed into a 4th bedroom with a dedicated office or guest quarters. In addition, an approximately 505-square-foot detached game room (not included in the living area) is already plumbed for a future bathroom and presents possibilities as a gym, guest suite, home office, studio, or entertainment room. A long private driveway leads to an impressive entrance where soaring ceilings, crystal chandeliers, crown moldings, recessed lighting create a sophisticated living environment. The formal living and dining rooms capture spectacular views, while the dining room with a fireplace opens to an expansive view deck, creating the perfect indoor-outdoor entertaining experience. The spacious family room also enjoys access to a private balcony overlooking the surroundings. The brand-new gourmet kitchen is beautifully appointed with a large center island, custom cabinetry, premium countertops, and new stainless steel appliances, making it the centerpiece of the home. The primary suite is a private retreat featuring an oversized customized walk-in closet with an adjoining bonus room currently used for additional wardrobe space, which could also serve as a nursery, sitting room, or office. The spa-inspired primary bathroom offers a jetted soaking tub, separate shower, and private sauna. The additional en-suite bedrooms are generously sized, each offering direct access to the backyard. Step outside to your private resort-style backyard featuring a recently remodeled PebbleTec pool with a new pool system, spacious patios for entertaining, and sweeping views overlooking Oakmont Country Club and the surrounding mountains. Additional highlights include refinished flooring throughout, a newly paved driveway, abundant storage, custom millwork designer finishes, and a direct-access three-car garage with tiled flooring
Property Features
Property Type: Residential - Single Family
Basement: Sump Pump
Cooling: Central Air, Gas
Garage: 3 car attached
Heating: Central, Forced Air
Home Style: Contemporary, Custom
Lot Size: 0.20 Acres
Roof Type: Tile
Stories: 2.0
Year Built: 1998
Amenities
Breakfast Bar
Balcony
Breakfast Area
Block Walls
Crown Molding
Separate/Formal Dining Room
Eat-in Kitchen
Granite Counters
High Ceilings
Open Floorplan
Quartz Counters
Recessed Lighting
See Remarks
Storage
All Bedrooms Down
Dressing Area
Entrance Foyer
Primary Suite
Walk-In Closet(s)
Rain Gutters
Feature Descriptions
Appliances: Built-In Range, Dishwasher, ENERGY STAR Qualified Appliances, ENERGY STAR Qualified Water Heater, Freezer, Disposal, Gas Oven, High Efficiency Water Heater, Microwave, Refrigerator, Tankless Water Heater, Water Heater
Community Features: Curbs, Golf, Gutter(s), Hiking, Park
Days on Site: 11
Exterior: Frame, Copper Plumbing
Fireplace: Family Room, Gas Starter, Living Room
Flooring: See Remarks, Tile, Wood
Laundry: Gas Dryer Hookup, Laundry Room
Lot: 0-1 Unit/Acre, Landscaped, Sprinkler System
Parcel#: 5616021011
Parking: Covered, Door-Multi, Driveway Down Slope From Street, Direct Access, Driveway, Garage Faces Front, Garage, Paved, Private, One Space, See Remarks, Side By Side
Parking Notes: Covered, Door-Multi, Driveway Down Slope From Street
Patio/Porch: Concrete, Covered, Deck, Open, Patio, Porch, See Remarks, Terrace
Pool: Filtered, Gunite, Gas Heat, Heated, In Ground, Private, See Remarks
Security: Security System, Carbon Monoxide Detector(s), Fire Sprinkler System
Sewer: Public Sewer, Sewer Tap Paid
Spa: None
Special View Info: City Lights, Canyon, Golf Course, Panoramic
Swimming Pool: Yes
Units: 1
Utilities: Electricity Available, Electricity Connected, Natural Gas Available, Natural Gas Connected, Sewer Available, Sewer Connected, See Remarks, Water Available, Water Connected
Water: Public
Window: Double Pane Windows, Drapes
Local Schools
School District: Glendale Unified
Listed By / Shown By
Listed By
Agency Name: Coldwell Banker Hallmark
Agent Name: Edwin Ordubegian
Agency Phone: 818-790-8300

Shown By
Agent Name: Irina Teilore
Agent Phone: (805) 439-2547 ext. 24
Agency Title: Farrell Smyth, Inc.
Estimate Your Payment
Estimated Payment
$ 6,919.87 per month $6,118.08 Principal & Interest $0.00 Property Tax (data not provided by mls) $801.79 Homeowner's InsuranceChange Payment Information
Privacy Policy / DMCA Notice / ADA Accessibility


This site is hosted, designed and copyright
© 1994 - 2026 by
Delta Media Group, Inc. -- Patent Pending --
3426 Ayars Canyon Way | MLS# GD26149468
This single family home located at 3426 Ayars Canyon Way, Glendale, CA 91208 is currently listed for sale with an asking price of $2,749,000. This property was built in 1998 and has 3 bedrooms and 4 full and 1 partial baths with 3968 sq. ft. Ayars Canyon Way is located within the Glendale Unified school district. Search Glendale real estate on irinat.farrellsmyth.com today.