Irina Teilore

BEDS5
BATHS3 full
SQUARE FEET2,736
MLS#OC26155575
STATUSActive
PROPERTY TYPEResidential - Single Family
SUBDIVISIONSonterra (RN) (RNS)
SCHOOLCapistrano Unified
Listing Courtesy of:
RE/MAX Select One
Agency Phone: 949-248-8401
Associate Name: Michelle Ranieri

Listing Shown by:
Farrell Smyth, Inc.
Associate Name: Irina Teilore
Property Description
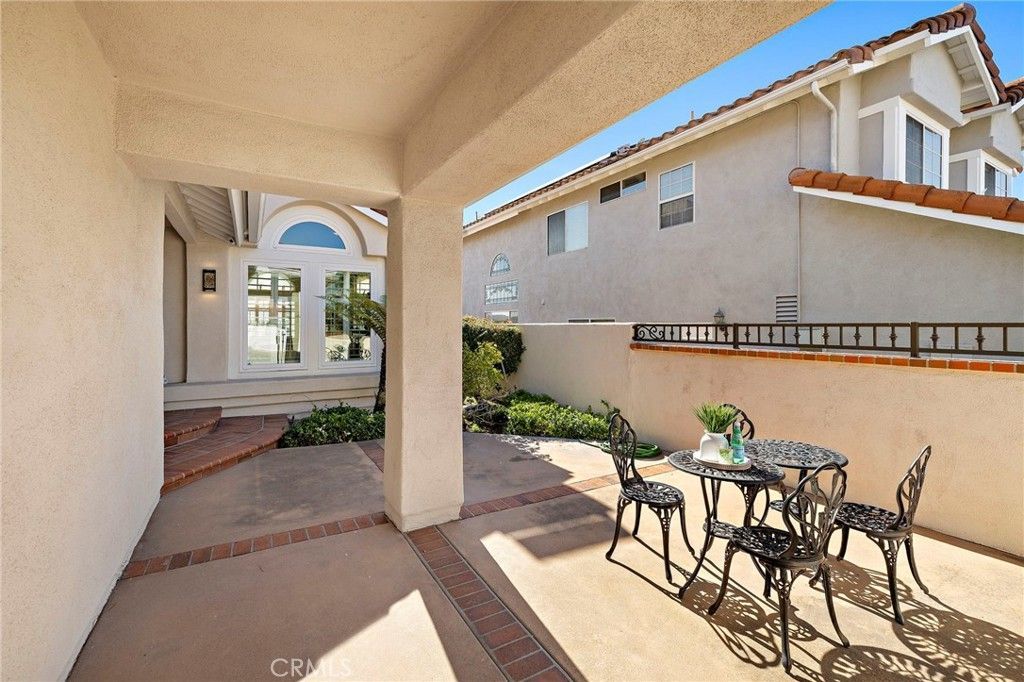
This Sonterra residence welcomes with a sense of quiet refinement, where a private gated courtyard leads to interiors filled with natural light and timeless architectural detail. Crema Marfil marble and rich mahogany floors anchor the main living spaces, while crown molding, wainscoting, and custom millwork bring warmth and character throughout. Designed for both everyday living and effortless entertaining, the floor plan offers formal living and dining rooms, along with an inviting family room featuring a fireplace and custom beverage bar. The newly remodeled kitchen is equally beautiful and functional, appointed with granite and Cristallo quartzite natural stone counters, custom cabinetry, a generous center island, and premium JennAir and KitchenAid appliances. A main level bedroom and beautifully remodeled adjacent bath provide exceptional flexibility for guests, extended family, or a private home office. Upstairs, the primary suite has been thoughtfully transformed into a calming retreat with a custom walk in closet and a spa inspired bath featuring a freestanding stone resin soaking tub. A spacious bonus room (or 5th bedroom) offers endless possibilities as a media room, executive office, fitness studio, or creative space. Two additional generously sized secondary bedrooms and a beautifully remodeled dual sink bathroom complete the second level. Outdoors, the private backyard is designed for effortless California living, where an oversized PebbleTec spa, mature landscaping, and thoughtfully designed hardscape create an intimate setting for entertaining or relaxing under the stars. Behind the scenes, extensive improvements provide lasting peace of mind, including Milgard Tuscany windows and sliding doors, plantation shutters, PEX repiping, a split system HVAC, leased solar, a professionally certified concrete tile roof, and a three car garage with built in storage. Residents enjoy exclusive access to the Rancho Niguel Club with resort style pools, tennis, pickleball, fitness facilities, and recreation, all moments from acclaimed schools, exceptional shopping, dining, and Southern California's iconic coastline.
Property Features
Property Type: Residential - Single Family
Cooling: CentralAir
Garage: 3 car attached
Heating: ForcedAir
Home Style: Mediterranean
Lot Size: 0.13 Acres
Roof Type: Concrete
Stories: 2.0
Year Built: 1987
Amenities
BuiltInFeatures
BreakfastArea
CeilingFans
CrownMolding
CathedralCeilings
DryBar
CofferedCeilings
SeparateFormalDiningRoom
GraniteCounters
HighCeilings
InLawFloorplan
OpenFloorplan
PanelingWainscoting
QuartzCounters
RecessedLighting
Storage
TwoStoryCeilings
BedroomOnMainLevel
PrimarySuite
WalkInClosets
Feature Descriptions
Appliances: DoubleOven, Dishwasher, GasCooktop, Disposal, Microwave, Refrigerator, Dryer, Washer
Association Amenities: Clubhouse, SportCourt, OutdoorCookingArea, PicnicArea, Playground, Pool, SpaHotTub, TennisCourts
Community Features: Curbs, StreetLights, Sidewalks, Pool
Days on Site: 5
Door Features: DoubleDoorEntry, MirroredClosetDoors, SlidingDoors
Exclusions: Garage refrigerator
Fencing: Block, WroughtIron
Fireplace: FamilyRoom, LivingRoom
Flooring: Carpet, SeeRemarks, Tile, Wood
HOA Fee: 85/ Monthly
Laundry: ElectricDryerHookup, GasDryerHookup, Inside, LaundryRoom
Lot: BackYard, FrontYard, SprinklersInRear, SprinklersInFront, Lawn, Landscaped, Yard
Parcel#: 65448223
Parking: DoorMulti, DirectAccess, Driveway, GarageFacesFront, Garage
Parking Notes: DoorMulti, DirectAccess, Driveway, GarageFacesFront, G
Patio/Porch: Concrete, Patio, WrapAround
Pool: Community, Association
Security: CarbonMonoxideDetectors, SmokeDetectors
Sewer: PublicSewer
Spa: Association, Community, Gunite, Private
Spa: Yes
Special View Info: CityLights, Hills, Mountains, Panoramic
Swimming Pool: Yes
Units: 1
Utilities: CableAvailable, ElectricityConnected, NaturalGasConnected, PhoneAvailable, SewerConnected, WaterConnected
Water: Public
Window: PlantationShutters
Local Schools
School District: Capistrano Unified
Listed By / Shown By
Listed By
Agency Name: RE/MAX Select One
Agent Name: Michelle Ranieri
Agency Phone: 949-248-8401

Shown By
Agent Name: Irina Teilore
Agent Phone: (805) 439-2547 ext. 24
Agency Title: Farrell Smyth, Inc.
Estimate Your Payment
Estimated Payment
$ 5,034.47 per month $4,451.13 Principal & Interest $0.00 Property Tax (data not provided by mls) $583.33 Homeowner's InsuranceChange Payment Information
Privacy Policy / DMCA Notice / ADA Accessibility


This site is hosted, designed and copyright
© 1994 - 2026 by
Delta Media Group, Inc. -- Patent Pending --
28281 Rancho Grande | MLS# OC26155575
This single family home located at 28281 Rancho Grande, Laguna Niguel, CA 92677 is currently listed for sale with an asking price of $2,000,000. This property was built in 1987 and has 5 bedrooms and 3 full baths with 2736 sq. ft. Rancho Grande is located in the Sonterra (RN) (RNS) subdivision within the Capistrano Unified school district. Search Sonterra (RN) (RNS) real estate on irinat.farrellsmyth.com today.