Irina Teilore

BEDS2
BATHS2 full 1 partial
SQUARE FEET1,692
MLS#OC26038582
STATUSActive
PROPERTY TYPEResidential - Townhouse
SUBDIVISIONOutlook (OUTLOOK5P)
SCHOOLWilliam S. Hart Union
Listing Courtesy of:
Blink Real Estate
Agency Phone: 714-381-2391
Associate Name: Frank Perry

Listing Shown by:
Farrell Smyth, Inc.
Associate Name: Irina Teilore
Property Description
Immaculate Open-Concept floor plan, Outlook Townhome. Located in a Newer construction Five Point Valencia Master planned community. Set in Santa Clarita Valley, close to retail shopping centers, Major Freeways, Vantage Park, and minutes away from Six Flags Magic Mountain. Highly rated Schools, an abundance of parks, walking trails, Rec centers, pools, sport parks and much more. Very popular for young families. Convenient parking with side by side, direct access attached garage.
Property Features
Property Type: Residential - Townhouse
Cooling: CentralAir
Garage: 2 car attached
Heating: Central, NaturalGas
Home Style: Contemporary
Stories: 3.0
Year Built: 2025
Amenities
BreakfastBar
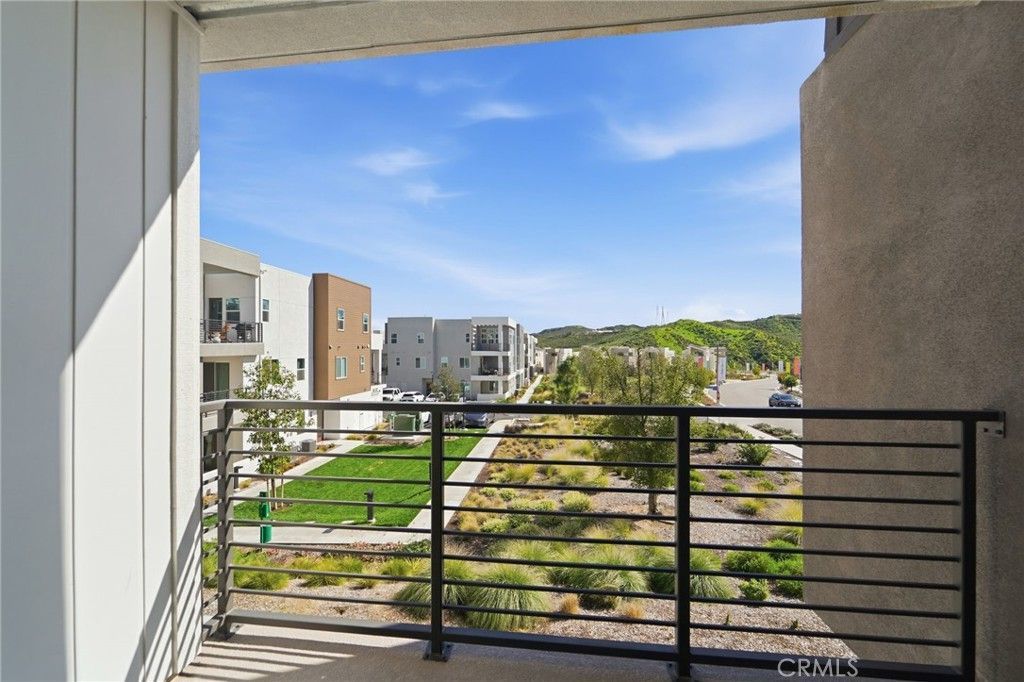
Balcony
EatInKitchen
OpenFloorplan
QuartzCounters
RecessedLighting
Storage
Unfurnished
AllBedroomsUp
WalkInClosets
Feature Descriptions
Appliances: Dishwasher, EnergyStarQualifiedAppliances, EnergyStarQualifiedWaterHeater, GasCooktop, Disposal, GasOven, Microwave, Refrigerator, TanklessWaterHeater, WaterHeater, Washer
Association Amenities: Clubhouse, MaintenanceGrounds, MaintenanceFrontYard, Barbecue, PicnicArea, Playground, Pool, PetsAllowed, RecreationRoom, SpaHotTub, Trails
Community Features: Biking, Hiking, Park, StreetLights, Sidewalks, Pool
Days on Site: 149
Fencing: None
Fireplace: None
Flooring: Laminate
Furnished: Yes
HOA Fee: 894/ Monthly
Laundry: WasherHookup, GasDryerHookup, LaundryRoom, UpperLevel
Parcel#: 2826196215
Parking: DirectAccess, DoorSingle, Garage, GarageDoorOpener, GarageFacesRear, SideBySide
Parking Notes: DirectAccess, DoorSingle, Garage, GarageDoorOpener, Ga
Patio/Porch: Deck
Pool: Community, Association
Security: SecuritySystem
Sewer: PublicSewer
Spa: Association, Community
Spa: Yes
Special View Info: Courtyard, Hills, Neighborhood
Swimming Pool: Yes
Units: 1
Utilities: CableAvailable, ElectricityConnected, NaturalGasConnected, SewerConnected, WaterConnected
Water: Public
Window: DoublePaneWindows
Local Schools
High School: West Ranch
Middle School: Rancho Pico
Elementary School: Bridgeport
School District: William S. Hart Union
Listed By / Shown By
Listed By
Agency Name: Blink Real Estate
Agent Name: Frank Perry
Agency Phone: 714-381-2391

Shown By
Agent Name: Irina Teilore
Agent Phone: (805) 439-2547 ext. 24
Agency Title: Farrell Smyth, Inc.
Estimate Your Payment
Estimated Payment
$ 1,258.36 per month $1,112.56 Principal & Interest $0.00 Property Tax (data not provided by mls) $145.80 Homeowner's InsuranceChange Payment Information
Privacy Policy / DMCA Notice / ADA Accessibility


This site is hosted, designed and copyright
© 1994 - 2026 by
Delta Media Group, Inc. -- Patent Pending --
26661 Blue Hills Loop | MLS# OC26038582
This townhouse located at 26661 Blue Hills Loop, Valencia, CA 91381 is currently listed for sale with an asking price of $499,900. This property was built in 2025 and has 2 bedrooms and 2 full and 1 partial baths with 1692 sq. ft. Blue Hills Loop is located in the Outlook (OUTLOOK5P) subdivision within the William S. Hart Union school district. Search Outlook (OUTLOOK5P) real estate on irinat.farrellsmyth.com today.