Irina Teilore

BEDS3
BATHS2 full
SQUARE FEET1,333
MLS#PTP2605355
STATUSActive
PROPERTY TYPEResidential - Single Family
SCHOOLRiverside Unified
Listing Courtesy of:
Real Estate eBroker, Inc.
Agency Phone: 760-722-3222
Associate Name: Idolina Marquez

Listing Shown by:
Farrell Smyth, Inc.
Associate Name: Irina Teilore
Property Description
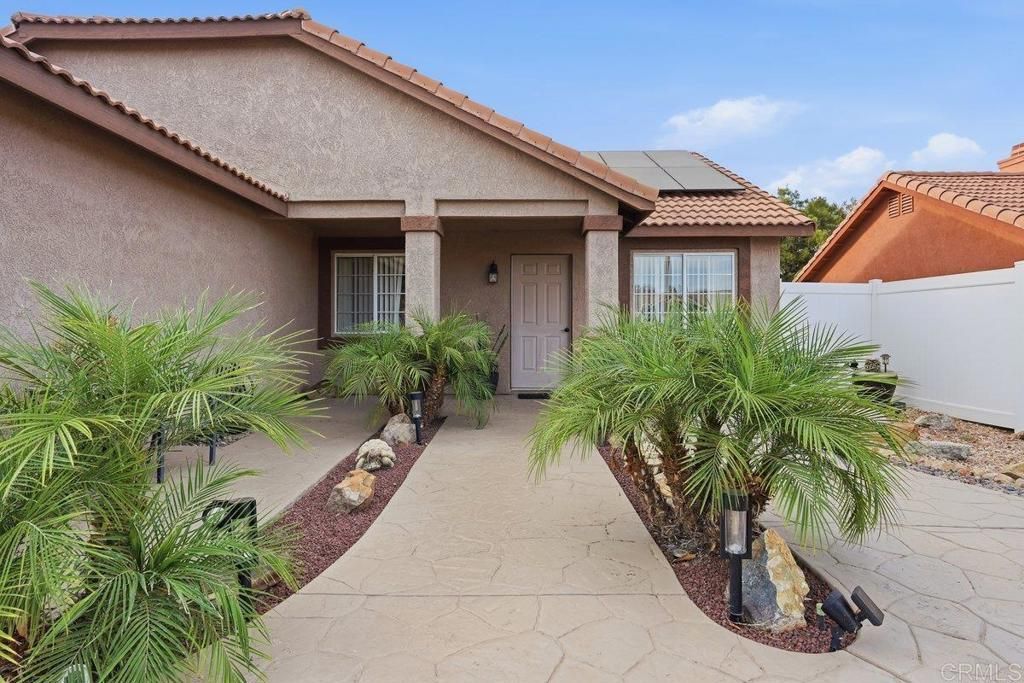
Welcome to this beautiful home in the desirable community of Menifee. Designed for comfortable living. Featuring 3 spacious bedrooms, 2 bathrooms, RV parking, Finished 2 car garage, low maintenance Xeriscaping, high vaulted ceilings. The layout includes a bright living room with a dining area, as well as a separate family room complete with a cozy fireplace. The kitchen offers ample cabinet and counter space. The spacious master bedroom has a walk in closet and private bathroom. Step outside to the inviting covered patio--perfect for enjoying time with your family or friends. RV parking is an estimated 11 x 45 feet. Security System is paid off but it has a monthly payment. New water heater. Solar panels make the home very energy efficient.
Property Features
Property Type: Residential - Single Family
Cooling: Central Air
Garage: 2 car attached
Heating: Central, Forced Air, Fireplace(s)
Home Style: Mediterranean
Lot Size: 0.18 Acres
Roof Type: Clay
Stories: 1.0
Year Built: 1995
Amenities
Separate/Formal Dining Room
Eat-in Kitchen
Granite Counters
High Ceilings
Open Floorplan
Partially Furnished
All Bedrooms Down
Attic
Bedroom on Main Level
Main Level Primary
Walk-In Closet(s)
Workshop
Lighting
Rain Gutters
Feature Descriptions
Accessibility: Safe Emergency Egress from Home, No Stairs, Other
Appliances: Dishwasher, Disposal, Gas Oven, Gas Range, Gas Water Heater, Microwave, Refrigerator, Water Heater
Community Features: Biking, Curbs, Hiking, Lake, Mountainous, Storm Drain(s), Street Lights, Sidewalks
Days on Site: 5
Exterior: Drywall, Flagstone, Concrete, Stucco
Fencing: Excellent Condition
Fireplace: Family Room
Flooring: Laminate, Vinyl
Furnished: Yes
Laundry: Inside
Lot: 0-1 Unit/Acre, Back Yard, Drip Irrigation/Bubblers, Sprinklers In Front, Landscaped, Sprinkler System
Parcel#: 339213023
Parking: Garage, Garage Door Opener, RV Access/Parking
Parking Notes: Garage, Garage Door Opener, RV Access/Parking
Patio/Porch: Concrete, Covered, Front Porch, Patio, Porch
Security: Prewired, Security System, Carbon Monoxide Detector(s),24 Hour Security, Smoke Detector(s)
Sewer: Public Sewer
Special View Info: City Lights, Mountain(s), Neighborhood
Utilities: Cable Available, Cable Connected, Electricity Available, Electricity Connected, Natural Gas Available
Window: Double Pane Windows
Local Schools
School District: Riverside Unified
Listed By / Shown By
Listed By
Agency Name: Real Estate eBroker, Inc.
Agent Name: Idolina Marquez
Agency Phone: 760-722-3222

Shown By
Agent Name: Irina Teilore
Agent Phone: (805) 439-2547 ext. 24
Agency Title: Farrell Smyth, Inc.
Estimate Your Payment
Estimated Payment
$ 1,381.96 per month $1,221.84 Principal & Interest $0.00 Property Tax (data not provided by mls) $160.13 Homeowner's InsuranceChange Payment Information
Privacy Policy / DMCA Notice / ADA Accessibility


This site is hosted, designed and copyright
© 1994 - 2026 by
Delta Media Group, Inc. -- Patent Pending --
25520 Sun City Boulevard | MLS# PTP2605355
This single family home located at 25520 Sun City Boulevard, Menifee, CA 92586 is currently listed for sale with an asking price of $549,000. This property was built in 1995 and has 3 bedrooms and 2 full baths with 1333 sq. ft. Sun City Boulevard is located within the Riverside Unified school district. Search Menifee real estate on irinat.farrellsmyth.com today.