Irina Teilore

BEDS4
BATHS2 full 1 partial
SQUARE FEET1,865
MLS#OC26091767
STATUSPending
PROPERTY TYPEResidential - Single Family
SUBDIVISIONWindrose (RN) (RNR)
SCHOOLCapistrano Unified
Listing Courtesy of:
Coldwell Banker Realty
Agency Phone: 949-249-6611
Associate Name: Jonathan Ettelson

Listing Shown by:
Farrell Smyth, Inc.
Associate Name: Irina Teilore
Property Description
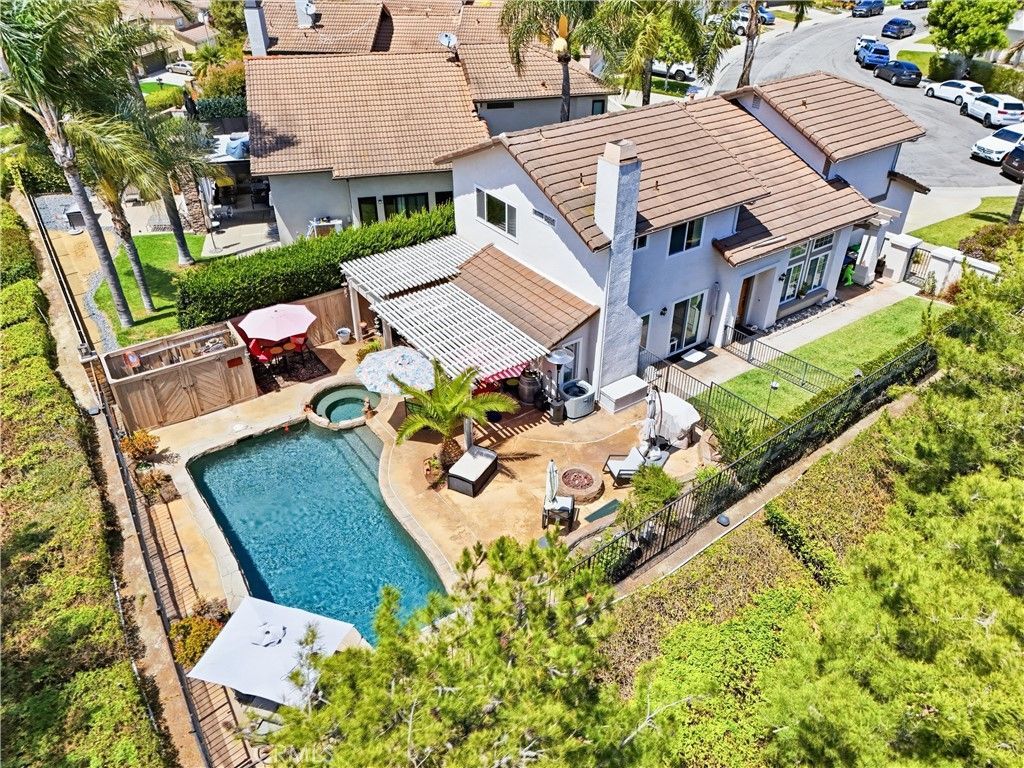
ALL OFFERS DUE MONDAY MAY 18. This is THE premium view lot in Rancho Niguel! Nestled in the sought-after and prestigious Windrose community in Rancho Niguel. This warm and inviting 4-bedroom, 2.5-bath home offers 1,865 square feet of comfortable living space in a private end of cul-du-sac location. Designed for both relaxation and entertaining, the home features a sparkling private pool and spa with panoramic city lights views, creating a true indoor-outdoor retreat. Residents also enjoy access to The Club at Rancho Niguel, complete with resort-style amenities including pools with bbq area, gym, racquetball, basketball, playground, gameroom, tennis and pickleball courts, sand volleyball, and more. This is a wonderful opportunity to enjoy an exceptional lifestyle in one of South Orange Countys most desirable neighborhoods.
Property Features
Property Type: Residential - Single Family
Cooling: Central Air
Garage: 2 car attached
Heating: Forced Air
Home Style: Mediterranean
Lot Size: 0.11 Acres
Roof Type: Clay
Stories: 2.0
Year Built: 1986
Amenities
Breakfast Bar
Separate/Formal Dining Room
Granite Counters
High Ceilings
Open Floorplan
Pantry
Stone Counters
Recessed Lighting
Storage
Two Story Ceilings
All Bedrooms Up
Primary Suite
Walk-In Closet(s)
Rain Gutters
Feature Descriptions
Appliances: Dishwasher, Electric Oven, Electric Range, Microwave
Association Amenities: Clubhouse, Sport Court, Fitness Center, Fire Pit, Meeting Room, Meeting/Banquet/Party Room, Outdoor Cooking Area, Other Courts, Barbecue, Picnic Area, Playground, Pickleball, Pool, Racquetball, Recreation Room, Spa/Hot Tub, Tennis Court(s), Trail(s)
Community Features: Biking, Curbs, Dog Park, Fishing, Gutter(s), Lake, Park, Storm Drain(s), Street Lights, Suburban, Sidewalks
Days on Site: 72
Exterior: Drywall, Glass, Concrete, Stucco
Fencing: Good Condition
Fireplace: Family Room, Gas
HOA Fee: 95/ Monthly
Laundry: Washer Hookup, Electric Dryer Hookup, Gas Dryer Hookup
Lot: Back Yard, Corner Lot, Cul-De-Sac, Front Yard, Lawn, Landscaped, Yard
Parcel#: 65443131
Parking: Direct Access, Door-Single, Driveway, Garage Faces Front, Garage, Side By Side
Parking Notes: Direct Access, Door-Single, Driveway, Garage Faces Fr
Patio/Porch: Patio, Stone
Pool: In Ground, Private, Association
Sewer: Public Sewer
Spa: Association, Community
Spa: Yes
Special View Info: City Lights, Hills, Mountain(s), Neighborhood, Panoram
Swimming Pool: Yes
Units: 1
Utilities: Cable Available, Electricity Connected, Natural Gas Connected, Phone Available, Sewer Connected, Underground Utilities, Water Connected
Water: Public
Water Features: Ocean Side Of Freeway
Local Schools
High School: Aliso Niguel
Middle School: Niguel Hills
Elementary School: Marian Bergeson
School District: Capistrano Unified
Listed By / Shown By
Listed By
Agency Name: Coldwell Banker Realty
Agent Name: Jonathan Ettelson
Agency Phone: 949-249-6611

Shown By
Agent Name: Irina Teilore
Agent Phone: (805) 439-2547 ext. 24
Agency Title: Farrell Smyth, Inc.
Estimate Your Payment
Estimated Payment
$ 4,090.50 per month $3,616.55 Principal & Interest $0.00 Property Tax (data not provided by mls) $473.96 Homeowner's InsuranceChange Payment Information
Privacy Policy / DMCA Notice / ADA Accessibility


This site is hosted, designed and copyright
© 1994 - 2026 by
Delta Media Group, Inc. -- Patent Pending --
24841 Laguna Vista | MLS# OC26091767
This single family home located at 24841 Laguna Vista, Laguna Niguel, CA 92677 is currently listed for sale with an asking price of $1,625,000. This property was built in 1986 and has 4 bedrooms and 2 full and 1 partial baths with 1865 sq. ft. Laguna Vista is located in the Windrose (RN) (RNR) subdivision within the Capistrano Unified school district. Search Windrose (RN) (RNR) real estate on irinat.farrellsmyth.com today.