Irina Teilore

BEDS3
BATHS2 full
SQUARE FEET1,856
MLS#SR26139864
STATUSActive
PROPERTY TYPEResidential - Single Family
SCHOOLEl Tejon Unified
Listing Courtesy of:
Beverly Glen Homes
Agency Phone: 818-631-1160
Associate Name: Kurtis East

Listing Shown by:
Farrell Smyth, Inc.
Associate Name: Irina Teilore
Property Description
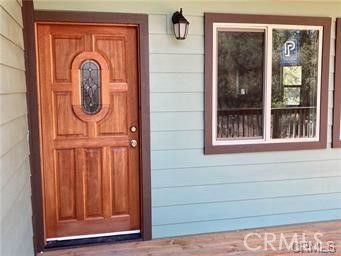
Like Brand New Home , just finished in 2021 . 3 big bedrooms, 2 bathrooms, oversized 2 car garage. Upgraded Pellet Stove on a raised hearth w/ ceramic tiles. Kitchen has upgraded Knotty Alder Cabinets, Granite counters, a large walk-in Pantry to store all of the things you need for those special meals with friends. New Laminate flooring throughout. Custom 60 Soaking Tub in Guest Bathroom w/ shower included. Oversized Master Suite has a custom Tile Shower, 2 sink Vanity w/ mirrors, & walk-in closet Oversized Deck in the front for the early morning coffee, Large deck off master suite & guest bedroom. Home is on an almost level lot close to town area. You can walk to the market, post office, most of our restaurants, golf course & tennis courts. We added a Carport/ Storage Unit 12' wide x 24' deep. You must come see this special home, ready for you to move in.
Property Features
Property Type: Residential - Single Family
Basement: Unfinished
Cooling: None
Garage: 2 car attached
Heating: Central, Electric, Pellet Stove
Home Style: Craftsman, Custom
Lot Size: 0.24 Acres
Roof Type: Composition, Shingle
Stories: 1.0
Year Built: 2021
Amenities
Built-in Features
Ceiling Fan(s)
Cathedral Ceiling(s)
Eat-in Kitchen
Granite Counters
High Ceilings
Country Kitchen
Living Room Deck Attached
Open Floorplan
Pantry
Recessed Lighting
Storage
Galley Kitchen
Main Level Primary
Walk-In Pantry
Walk-In Closet(s)
Feature Descriptions
Accessibility: Accessible Doors, Accessible Hallway(s)
Appliances: Electric Oven, Electric Range, Electric Water Heater, Free-Standing Range, Disposal, Water Heater
Association Amenities: Billiard Room, Fire Pit, Golf Course, Game Room, Horse Trails, Meeting Room, Meeting/Banquet/Party Room, Outdoor Cooking Area, Barbecue, Picnic Area, Playground, Pickleball, Pool, Pet Restrictions, Pets Allowed, Recreation Room, Guard, Spa/Hot Tub, Security, Storage, Tennis
Community Features: Biking, Dog Park, Foothills, Fishing, Golf, Hiking, Horse Trails, Stable(s), Hunting, Lake, Mountainous, Near National Forest, Preserve/Public Land, Rural, Valley, Park, Pool
Days on Site: 25
Door Features: ENERGY STAR Qualified Doors, Sliding Doors
Exterior: Blown-In Insulation, Cement Siding, Drywall, Frame, Ha
Fencing: None
Fireplace: Pellet Stove, Raised Hearth
Flooring: Laminate
HOA Fee: 1799/ Annually
Horse Amenities: Riding Trail
Laundry: Washer Hookup, Electric Dryer Hookup, Inside, Laundry Room
Lot: Back Yard, Close to Clubhouse, Corners Marked, Front Yard, Near Park, Rectangular Lot, Street Level, Trees, Yard
Parcel#: 31612202007
Parking: Direct Access, Driveway Level, Door-Single, Driveway, Garage Faces Front, Garage, Garage Door Opener, Gravel, RV Access/Parking
Parking Notes: Direct Access, Driveway Level, Door-Single, Driveway,
Patio/Porch: Rear Porch, Covered, Deck, Front Porch, Wood
Pool: Community, Private, Association
Security: Carbon Monoxide Detector(s), Fire Rated Drywall, Fire Sprinkler System,24 Hour Security, Smoke Detector(s)
Sewer: Engineered Septic
Spa: Yes
Spa: Association, Community, Private
Special View Info: Mountain(s), Trees/Woods
Swimming Pool: Yes
Units: 1
Utilities: Electricity Connected, Phone Available, Sewer Connected, Water Connected
Water: Private
Window: Bay Window(s), Double Pane Windows, ENERGY STAR Qualified Windows, Low-Emissivity Windows, Screens
Local Schools
School District: El Tejon Unified
Listed By / Shown By
Listed By
Agency Name: Beverly Glen Homes
Agent Name: Kurtis East
Agency Phone: 818-631-1160

Shown By
Agent Name: Irina Teilore
Agent Phone: (805) 439-2547 ext. 24
Agency Title: Farrell Smyth, Inc.
Estimate Your Payment
Estimated Payment
$ 1,256.10 per month $1,110.56 Principal & Interest $0.00 Property Tax (data not provided by mls) $145.54 Homeowner's InsuranceChange Payment Information
Privacy Policy / DMCA Notice / ADA Accessibility


This site is hosted, designed and copyright
© 1994 - 2026 by
Delta Media Group, Inc. -- Patent Pending --
2401 Freeman Drive | MLS# SR26139864
This single family home located at 2401 Freeman Drive, Pine Mountain Club, CA 93222 is currently listed for sale with an asking price of $499,000. This property was built in 2021 and has 3 bedrooms and 2 full baths with 1856 sq. ft. Freeman Drive is located within the El Tejon Unified school district. Search Pine Mountain Club real estate on irinat.farrellsmyth.com today.