Irina Teilore

BEDS4
BATHS3 full
SQUARE FEET3,598
MLS#OC26130947
STATUSActive
PROPERTY TYPEResidential - Single Family
SUBDIVISIONGallery Collection (GLC)
SCHOOLCapistrano Unified
Listing Courtesy of:
Engel & Volkers Dana Point
Agency Phone: 949-503-1180
Associate Name: Grace de Haas

Listing Shown by:
Farrell Smyth, Inc.
Associate Name: Irina Teilore
Property Description
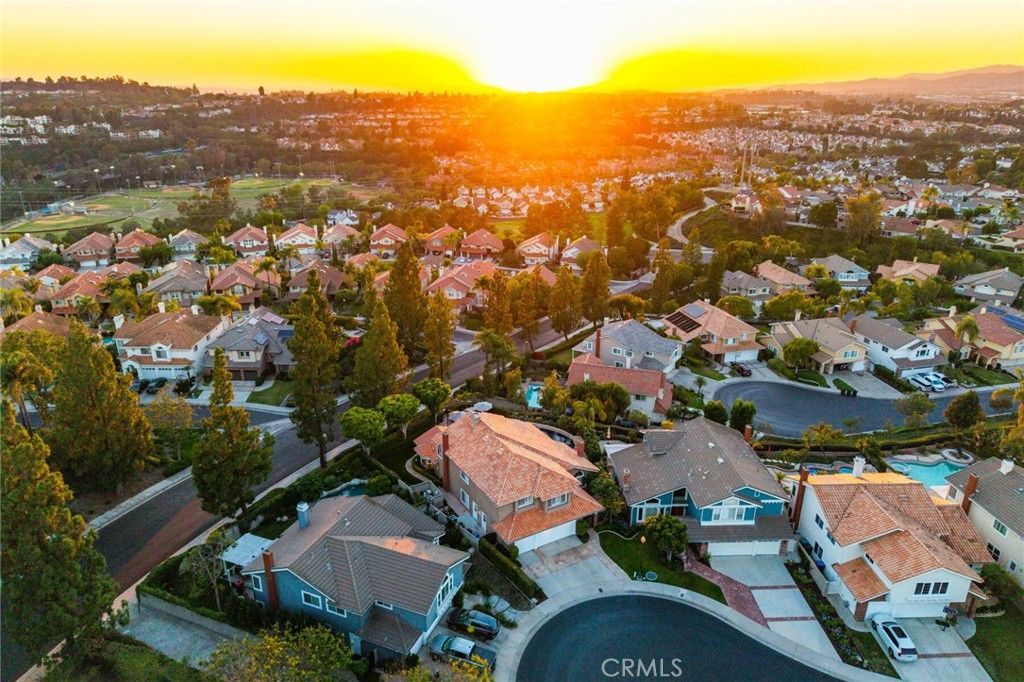
Tucked behind the guard-gated entry of Canyon Crest, this resort-style residence with pool and spa captures breathtaking sunset and mountain views from a rare single-loaded cul-de-sac location. Just minutes from Lake Mission Viejo, this home blends timeless design with effortless indoor-outdoor living. With low HOA dues, no Mello-Roos, and Lake Mission Viejo membership, it presents an exceptional opportunity in one of the community's most sought-after neighborhoods. A grand double-door entry opens to light-filled interiors with soaring ceilings, custom shutters, crown molding, fresh paint, new carpeting, and two renovated fireplaces. Offering 3,598 sqft with 4 bdrm, 3 bath + oversized bonus room, the thoughtfully designed floor plan is ideal for everyday living and entertaining. The chef's kitchen features white cabinetry, granite countertops, an island with bar seating, built-in refrigerator, and a Viking suite with a six-burner cooktop, griddle, four ovens, and professional hood. The kitchen flows seamlessly into the dining area and expanded family room. The backyard is designed for Southern California living with a covered loggia, built-in TV, Pebble Tec pool and spa, built-in BBQ bar, low-maintenance turf, wired sound system, and breathtaking mountain and sunset views...perfect for entertaining and watching July 4th fireworks! The upstairs primary suite offers vaulted ceilings, fireplace, private view balcony, and a spa-inspired bath with dual vanities, walk-in shower, soaking tub, and oversized walk-in closet with attic storage. Two secondary bedrooms share a Jack and Jill bath, while the bonus room offers flexible space for a media room, game room, or home office. A main-level bedroom and adjacent full bath are ideal for guests, an office, or multigenerational living. Additional features include a new A/C, new furnace, 220-volt garage outlet, and three-car garage with epoxy flooring and storage. Residents enjoy a 24-hour guarded gate, pools, spa, tennis and pickleball courts, fitness center, clubhouse, and playground. Lake Mission Viejo membership includes private beaches, boating, paddleboarding, concerts, and year-round recreation. Impeccably maintained and thoughtfully upgraded, this exceptional residence offers the perfect blend of luxury, comfort, and California indoor-outdoor living.
Property Features
Property Type: Residential - Single Family
Cooling: Central Air, Dual, Electric, ENERGY STAR Qualified Eq
Garage: 3 car attached
Heating: Central, ENERGY STAR Qualified Equipment, Forced Air
Home Style: Mediterranean, Patio Home
Lot Size: 0.20 Acres
Roof Type: Spanish Tile, Tile
Stories: 2.0
Year Built: 1987
Amenities
Breakfast Bar
Built-in Features
Balcony
Breakfast Area
Block Walls
Ceiling Fan(s)
Crown Molding
Cathedral Ceiling(s)
Separate/Formal Dining Room
Eat-in Kitchen
Granite Counters
High Ceilings
Open Floorplan
Paneling/Wainscoting
Recessed Lighting
Sunken Living Room
Two Story Ceilings
Unfurnished
Bar
Entrance Foyer
Jack and Jill Bath
Awning(s)
Rain Gutters
Feature Descriptions
Accessibility: Low Pile Carpet
Appliances: 6 Burner Stove, Built-In Range, Barbecue, Double Oven, Dishwasher, Freezer, Gas Cooktop, Disposal, Gas Oven, Gas Range, Microwave, Refrigerator, Range Hood, Self Cleaning Oven, Water Heater, Water Purifier, Dryer, Washer
Association Amenities: Clubhouse, Controlled Access, Management, Meeting/Banquet/Party Room, Barbecue, Picnic Area, Playground, Pickleball, Pool, Guard, Spa/Hot Tub, Security, Tennis Court(s)
Community Features: Biking, Curbs, Fishing, Gutter(s), Lake, Mountainous, Storm Drain(s), Street Lights, Suburban, Sidewalks, Water Sports, Gated, Park, Pool
Days on Site: 11
Door Features: Double Door Entry, French Doors, Panel Doors
Exclusions: Personal furnishings and belongings
Exterior: Stucco
Fireplace: Gas, Gas Starter, Living Room, Primary Bedroom
Flooring: Carpet, Stone, Tile
Furnished: Yes
HOA Fee: 279/ Monthly
Laundry: Washer Hookup, Electric Dryer Hookup, Gas Dryer Hookup, Inside, Laundry Room
Lot: 0-1 Unit/Acre, Back Yard, Corner Lot, Cul-De-Sac, Front Yard, Garden, Greenbelt, Landscaped, Level, Near Park, Paved, Secluded, Sprinkler System, Walkstreet
Parcel#: 78637120
Parking: Concrete, Door-Multi, Direct Access, Door-Single, Driveway, Garage Faces Front, Garage, Garage Door Opener, Gated, Paved, Permit Required, Private, One Space
Parking Notes: Concrete, Door-Multi, Direct Access, Door-Single, Driv
Patio/Porch: Rear Porch, Concrete, Covered, Deck, Front Porch, Patio
Pool: Community, Heated, In Ground, Pebble, Private, Association
Security: Carbon Monoxide Detector(s), Security Gate, Gated with Guard, Gated Community, Gated with Attendant,24 Hour Security, Smoke Detector(s), Security Guard
Sewer: Public Sewer
Spa: Association, Community, Heated, In Ground, Private
Spa: Yes
Special View Info: City Lights, Hills, Mountain(s), Neighborhood, Panoram
Swimming Pool: Yes
Units: 142
Utilities: Cable Available, Electricity Available, Electricity Connected, Natural Gas Available, Natural Gas Connected, Phone Available, Sewer Available, Sewer Connected, Water Available, Water Connected
Water: Public
Window: Blinds, Bay Window(s), Custom Covering(s), Garden Window(s), Roller Shields, Screens, Stained Glass, Shutters
Local Schools
High School: Capistrano Valley
Middle School: Fred Newhart
Elementary School: Castille
School District: Capistrano Unified
Listed By / Shown By
Listed By
Agency Name: Engel & Volkers Dana Point
Agent Name: Grace de Haas
Agency Phone: 949-503-1180

Shown By
Agent Name: Irina Teilore
Agent Phone: (805) 439-2547 ext. 24
Agency Title: Farrell Smyth, Inc.
Estimate Your Payment
Estimated Payment
$ 6,519.63 per month $5,764.22 Principal & Interest $0.00 Property Tax (data not provided by mls) $755.42 Homeowner's InsuranceChange Payment Information
Privacy Policy / DMCA Notice / ADA Accessibility


This site is hosted, designed and copyright
© 1994 - 2026 by
Delta Media Group, Inc. -- Patent Pending --
22191 Cherrywood | MLS# OC26130947
This single family home located at 22191 Cherrywood, Mission Viejo, CA 92692 is currently listed for sale with an asking price of $2,590,000. This property was built in 1987 and has 4 bedrooms and 3 full baths with 3598 sq. ft. Cherrywood is located in the Gallery Collection (GLC) subdivision within the Capistrano Unified school district. Search Gallery Collection (GLC) real estate on irinat.farrellsmyth.com today.