Irina Teilore

BEDS2
BATHS2 full
SQUARE FEET1,685
MLS#SR26140117
STATUSActive
PROPERTY TYPEResidential - Mobile Home
SCHOOLParadise Unified
Listing Courtesy of:
Mills Realty of California
Agency Phone: 818-763-4462
Associate Name: Simon Mills

Listing Shown by:
Farrell Smyth, Inc.
Associate Name: Irina Teilore
Property Description
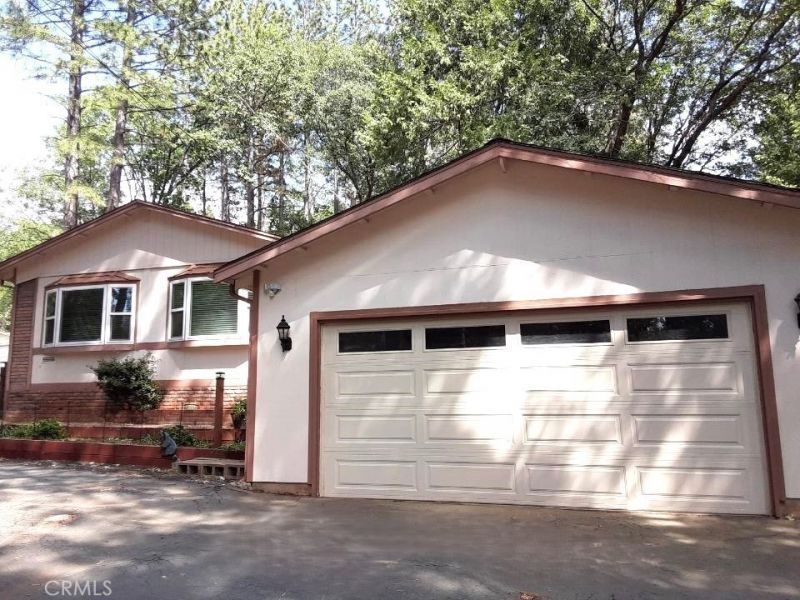
Prepare to be impressed! This home is located in an excellent area of Magalia near the POA clubhouse and pool. It is situated on the high side of the street with a nice size front deck overlooking the neighborhood view, trees and a circle driveway for easy access. You will be amazed at the size of the Living and Family rooms. This spacious home has been remodeled throughout with granite counters in the kitchen and updated appliances, dual pane windows, a newer H/A unit and hot water heater, new toilets, light fixtures and interior paint. New roof installed in 2024. The open kitchen has a 5-burner gas cook top, a storage pantry and is open to the family room with a brick hearth and wood burning stove. The master bedroom has a sliding glass door that opens to a small patio. The large master bathroom includes a soaking tub and separate shower and linen closet. The laundry room shares access to the guest bath, and to an enclosed porch room with access to the back yard. There is also a large detached 2 car garage with a work area and bench at the back. One side of the garage is a wide access gate for potential RV parking.
Property Features
Property Type: Residential - Mobile Home
Cooling: Central Air, Electric
Garage: 2
Heating: Central, Forced Air, Propane, Wood Stove
Lot Size: 0.28 Acres
Roof Type: Composition, Shingle
Stories: 1.0
Year Built: 1975
Amenities
Breakfast Bar
Ceiling Fan(s)
Separate/Formal Dining Room
Granite Counters
Living Room Deck Attached
Open Floorplan
Pantry
Bedroom on Main Level
Main Level Primary
Primary Suite
Walk-In Closet(s)
Rain Gutters
Feature Descriptions
Accessibility: Accessible Electrical and Environmental Controls
Appliances: Dishwasher, Electric Oven, Gas Cooktop, Gas Water Heater, Microwave, Propane Cooktop, Refrigerator, Range Hood, Water To Refrigerator, Dryer, Washer
Association Amenities: Bocce Court, Call for Rules, Clubhouse, Meeting Room, Meeting/Banquet/Party Room, Playground, Pool, Spa/Hot Tub, Tennis Court(s), Trail(s)
Community Features: Hiking, Park
Days on Site: 22
Exterior: Vertical Siding, Vinyl Siding, Wood Siding
Fencing: Chain Link
Fireplace: Blower Fan, Family Room, Great Room, Raised Hearth, Wood Burning
Flooring: Carpet, Laminate, Vinyl
HOA Fee: 23/ Monthly
Laundry: Washer Hookup, Electric Dryer Hookup, Inside, Laundry Room
Lot: Back Yard, Close to Clubhouse, Gentle Sloping, Sloped Up, Trees
Parcel#: 064570023000
Parking: Asphalt, Circular Driveway, Driveway, Driveway Up Slope From Street, Garage Faces Front, Garage, Garage Door Opener, Paved, RV Access/Parking, Workshop in Garage
Parking Notes: Asphalt, Circular Driveway, Driveway, Driveway Up Slo
Patio/Porch: Rear Porch, Deck, Patio, Wood
Pool: In Ground, Association
Security: Carbon Monoxide Detector(s), Smoke Detector(s)
Sewer: Septic Tank
Spa: Association, Heated, In Ground
Spa: Yes
Special View Info: Neighborhood, Peek-A-Boo, Trees/Woods
Units: 1
Water: Public
Window: Blinds, Bay Window(s), Insulated Windows, Screens
Local Schools
School District: Paradise Unified
Listed By / Shown By
Listed By
Agency Name: Mills Realty of California
Agent Name: Simon Mills
Agency Phone: 818-763-4462

Shown By
Agent Name: Irina Teilore
Agent Phone: (805) 439-2547 ext. 24
Agency Title: Farrell Smyth, Inc.
Estimate Your Payment
Estimated Payment
$ 475.76 per month $420.63 Principal & Interest $0.00 Property Tax (data not provided by mls) $55.13 Homeowner's InsuranceChange Payment Information
Privacy Policy / DMCA Notice / ADA Accessibility


This site is hosted, designed and copyright
© 1994 - 2026 by
Delta Media Group, Inc. -- Patent Pending --
14174 Racine Circle | MLS# SR26140117
This single family home located at 14174 Racine Circle, Magalia, CA 95954 is currently listed for sale with an asking price of $189,000. This property was built in 1975 and has 2 bedrooms and 2 full baths with 1685 sq. ft. Racine Circle is located within the Paradise Unified school district. Search Magalia real estate on irinat.farrellsmyth.com today.