Irina Teilore

BEDS3
BATHS3 full 1 partial
SQUARE FEET1,661
MLS#OC26122546
STATUSActive
PROPERTY TYPEResidential - Condominium
SUBDIVISIONOasis (OSIS)
SCHOOLCapistrano Unified
Listing Courtesy of:
HomeSmart, Evergreen Realty
Agency Phone: 949-753-7888
Associate Name: Heather Hill

Listing Shown by:
Farrell Smyth, Inc.
Associate Name: Irina Teilore
Property Description
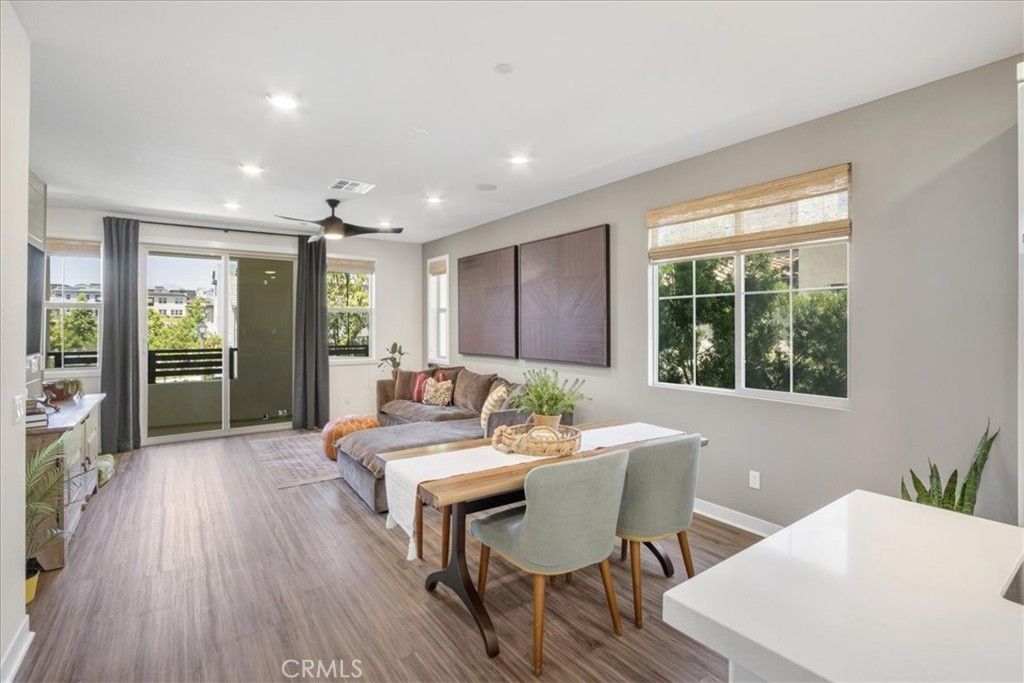
Welcome to this stunning former model home, perfectly positioned in one of the Oasis neighborhoods most sought-after locations with views to Boulder Pond. Thoughtfully designed this End Unit showcases the elevated finishes and distinctive details you can only find in a model home. From the moment you enter, youll notice the seamless blend of style and functionality, highlighted by beautiful luxury vinyl plank flooring, designer quartz countertops, and a suite of stainless steel appliances. Every space has been intentionally crafted with high-end touches, including woven shades, ceiling fans, shiplap focal wall, and custom paint that set this home apart. The open-concept layout is ideal for both everyday living and entertaining, while large windows invite in natural light and the sliding door and covered deck allow for fresh air and cool breezes. As you arrive you'll notice the generous gated front wrap around patio with plenty of room for multiple seating areas. Convenient first floor bedroom suite with a full bath which is great for guests , a play room or a home office. This floor also provides entry to the oversized 2 car garage. As you head to the daily living level you are greeted with bright white shaker cabinets, beautiful marble look quartz countertops, walk-in pantry, striking tile backsplash and a suite of stainless steel appliances. Luxury finishes such as window casings, tall baseboards, custom shiplap and woven window shades broadcast the Model Home status. Enjoy lounging on the wrap around deck or enjoying Boulder Pond Views. Just upstairs are the two additional bedrooms, the primary and a secondary, both with ensuites with custom tile floors and showers plus quartz countertops and the primary walk-in closet. The laundry is also conveniently located on this level adding to the well thought out floorplan. Enjoy the added benefit of OWNED SOLAR and a 2 car garage with opportunities for an at home gym, or workbench area. If you have always dreamed of owning a model home that combines premium upgrades, designer finishes, and an unbeatable location, this is the home! Enjoy walkable access to both Ranch Camp with the lagoon pool, lap pool, fitness center and firepits plus the Boulder Pond scenic walking path and Playground. All RMV residents also enjoy unparalleled access to numerous resort style amenities in all three villages including 8 pools, 3 fitness centers, the arcade, pickleball courts, resort pool bars and more. Welcome Home!
Property Features
Property Type: Residential - Condominium
Cooling: Central Air, ENERGY STAR Qualified Equipment
Garage: 2 car attached
Heating: Central, High Efficiency
Home Style: Contemporary
Roof Type: Concrete
Stories: 3.0
Year Built: 2023
Amenities
Breakfast Bar
Ceiling Fan(s)
High Ceilings
Living Room Deck Attached
Open Floorplan
Pantry
Quartz Counters
Recessed Lighting
Unfurnished
Wired for Data
Wired for Sound
Bedroom on Main Level
Primary Suite
Walk-In Pantry
Walk-In Closet(s)
Lighting
Rain Gutters
Feature Descriptions
Accessibility: Accessible Doors
Appliances: Dishwasher, ENERGY STAR Qualified Appliances, ENERGY STAR Qualified Water Heater, Electric Oven, Disposal, Gas Range, High Efficiency Water Heater, Ice Maker, Microwave, Refrigerator, Range Hood, Self Cleaning Oven, Tankless Water Heater, Vented Exhaust Fan, Water To Refrigerator, Water Heater
Association Amenities: Bocce Court, Clubhouse, Sport Court, Dog Park, Fitness Center, Fire Pit, Maintenance Grounds, Meeting Room, Maintenance Front Yard, Outdoor Cooking Area, Barbecue, Picnic Area, Paddle Tennis, Playground, Pickleball, Pool, Pets Allowed, Recreation Room, Spa/Hot Tub, Tennis C
Community Features: Biking, Curbs, Dog Park, Gutter(s), Hiking, Park, Storm Drain(s), Street Lights, Suburban, Sidewalks, Pool
Days on Site: 46
Door Features: ENERGY STAR Qualified Doors, Mirrored Closet Door(s), Panel Doors, Sliding Doors
Exterior: Drywall, Frame, Glass, Concrete, Stucco
Fencing: Block, Excellent Condition
Fireplace: None
Flooring: Carpet, Tile, Vinyl
Furnished: Yes
HOA Fee: 336/ Monthly
Laundry: Washer Hookup, Gas Dryer Hookup, Laundry Closet, Upper Level
Lot: 16-20 Units/Acre,21-25 Units/Acre, Close to Clubhouse, Level, Street Level
Parcel#: 93184256
Parking: Direct Access, Door-Single, Garage Faces Front, Garage, Garage Door Opener
Parking Notes: Direct Access, Door-Single, Garage Faces Front, Garag
Patio/Porch: Covered, Deck, Front Porch, Patio, Wrap Around
Pool: Community, Association
Security: Carbon Monoxide Detector(s), Fire Detection System, Firewall(s), Fire Rated Drywall, Fire Sprinkler System, Smoke Detector(s)
Sewer: Public Sewer
Spa: Yes
Spa: Association, Community
Special View Info: Park/Greenbelt, Neighborhood, Pond
Swimming Pool: Yes
Units: 1
Utilities: Cable Available, Electricity Available, Electricity Connected, Natural Gas Available, Natural Gas Connected, Phone Available, Sewer Available, Sewer Connected, Underground Utilities, Water Available, Water Connected
Water: Public
Water Features: Pond
Window: Blinds, Double Pane Windows, Low-Emissivity Windows, Screens
Local Schools
High School: Tesoro
School District: Capistrano Unified
Listed By / Shown By
Listed By
Agency Name: HomeSmart, Evergreen Realty
Agent Name: Heather Hill
Agency Phone: 949-753-7888

Shown By
Agent Name: Irina Teilore
Agent Phone: (805) 439-2547 ext. 24
Agency Title: Farrell Smyth, Inc.
Estimate Your Payment
Estimated Payment
$ 2,290.66 per month $2,025.24 Principal & Interest $0.00 Property Tax (data not provided by mls) $265.41 Homeowner's InsuranceChange Payment Information
Privacy Policy / DMCA Notice / ADA Accessibility


This site is hosted, designed and copyright
© 1994 - 2026 by
Delta Media Group, Inc. -- Patent Pending --
141 Graze Way | MLS# OC26122546
This condo located at 141 Graze Way, Rancho Mission Viejo, CA 92694 is currently listed for sale with an asking price of $909,990. This property was built in 2023 and has 3 bedrooms and 3 full and 1 partial baths with 1661 sq. ft. Graze Way is located in the Oasis (OSIS) subdivision within the Capistrano Unified school district. Search Oasis (OSIS) real estate on irinat.farrellsmyth.com today.