Irina Teilore

BEDS3
BATHS2 full
SQUARE FEET1,515
MLS#SR26066031
STATUSActive
PROPERTY TYPEResidential - Single Family
SCHOOLLos Angeles Unified
Listing Courtesy of:
Real Brokerage Technologies, Inc.
Agency Phone: 619-248-6434
Associate Name: Jesse Godinez

Listing Shown by:
Farrell Smyth, Inc.
Associate Name: Irina Teilore
Property Description
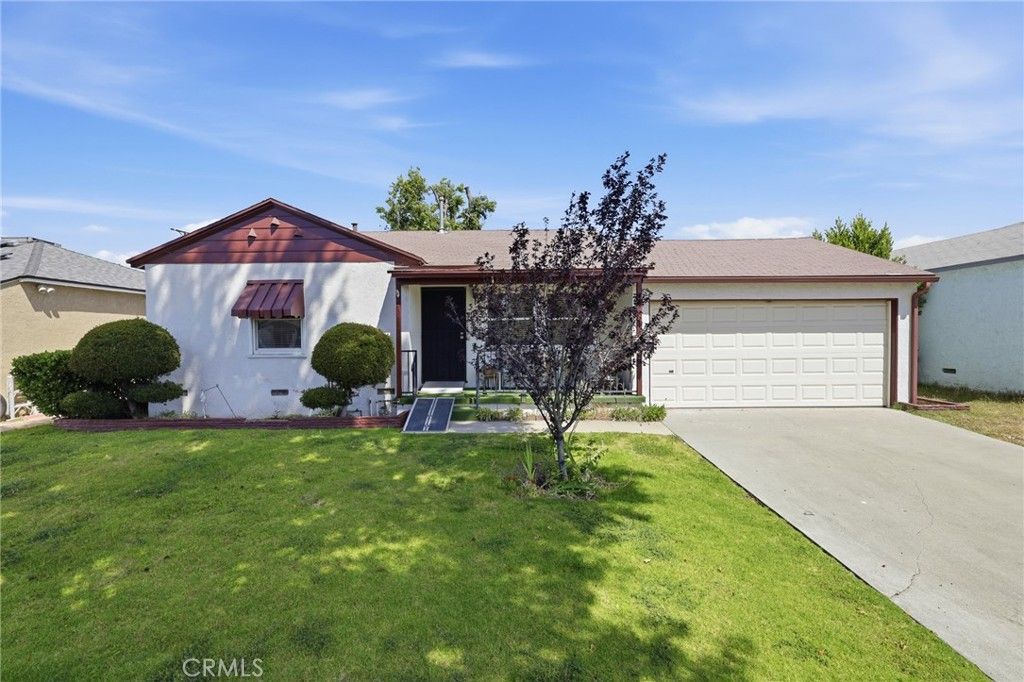
Set within a quiet residential neighborhood, this single-story home offers a straightforward layout with 3 bedrooms and 2 bathrooms across approximately 1,515 square feet. The home reflects its original character and age, with a functional floor plan that provides a solid starting point for updates and improvements over time. Natural light moves through the main living areas, and a sunroom extends the footprint, adding a flexible space that can be reimagined for relaxation, hobbies, or additional everyday use. Outdoors, the 6,899 square foot lot provides a generous backyard setting with room to create, expand, or simply enjoy as-is, whether envisioned as a garden, entertaining space, or long-term transformation. An attached two-car garage adds convenience, while central HVAC supports year-round comfort. With a usable existing structure and a spacious lot, the property presents a clear opportunity for those looking to improve and add value over time.
Property Features
Property Type: Residential - Single Family
Cooling: Central Air
Garage: 2 car attached
Heating: Central
Home Style: Traditional
Lot Size: 0.16 Acres
Roof Type: Composition, Shingle
Stories: 1.0
Year Built: 1950
Amenities
Beamed Ceilings
Ceiling Fan(s)
Separate/Formal Dining Room
Eat-in Kitchen
High Ceilings
Open Floorplan
Pantry
Tile Counters
Wood Product Walls
All Bedrooms Down
Bedroom on Main Level
Main Level Primary
Utility Room
Feature Descriptions
Accessibility: No Stairs
Appliances: Dishwasher, Free-Standing Range, Disposal, Gas Oven, Gas Range, Microwave, Water Heater
Community Features: Biking, Curbs, Gutter(s), Hiking, Park, Storm Drain(s), Street Lights, Sidewalks, Valley
Days on Site: 1
Door Features: Mirrored Closet Door(s), Sliding Doors
Exterior: Frame, Glass, Stucco
Fencing: Chain Link, Wood, Wrought Iron
Fireplace: None
Flooring: Laminate, Tile
Laundry: Washer Hookup, Electric Dryer Hookup, Gas Dryer Hookup, In Garage
Lot: 0-1 Unit/Acre, Back Yard, Front Yard, Lawn, Landscaped, Level, Rectangular Lot, Yard
Parcel#: 2627005031
Parking: Concrete, Door-Single, Driveway, Garage Faces Front, Garage, On Street
Parking Notes: Concrete, Door-Single, Driveway, Garage Faces Front, G
Patio/Porch: Front Porch, Porch
Security: Carbon Monoxide Detector(s), Smoke Detector(s), Security Lights
Sewer: Public Sewer
Spa: None
Special View Info: City Lights, Neighborhood, Valley
Units: 1
Utilities: Cable Available, Electricity Connected, Natural Gas Connected, Phone Available, Sewer Connected, Water Connected
Water: Public
Window: Blinds, Drapes
Local Schools
School District: Los Angeles Unified
Listed By / Shown By
Listed By
Agency Name: Real Brokerage Technologies, Inc.
Agent Name: Jesse Godinez
Agency Phone: 619-248-6434

Shown By
Agent Name: Irina Teilore
Agent Phone: (805) 439-2547 ext. 24
Agency Title: Farrell Smyth, Inc.
Estimate Your Payment
Estimated Payment
$ 1,835.06 per month $1,622.44 Principal & Interest $0.00 Property Tax (data not provided by mls) $212.63 Homeowner's InsuranceChange Payment Information
Privacy Policy / DMCA Notice / ADA Accessibility


This site is hosted, designed and copyright
© 1994 - 2026 by
Delta Media Group, Inc. -- Patent Pending --
13419 Reliance Street | MLS# SR26066031
This single family home located at 13419 Reliance Street, Arleta, CA 91331 is currently listed for sale with an asking price of $729,000. This property was built in 1950 and has 3 bedrooms and 2 full baths with 1515 sq. ft. Reliance Street is located within the Los Angeles Unified school district. Search Arleta real estate on irinat.farrellsmyth.com today.