Irina Teilore

BEDS4
BATHS2 full 1 partial
SQUARE FEET2,639
MLS#41141025
STATUSActive
PROPERTY TYPEResidential - Single Family
SUBDIVISIONNot Listed
Listing Courtesy of:
Core Vision Realty
Agency Phone: 925-472-6527
Associate Name: Rene Visalda

Listing Shown by:
Farrell Smyth, Inc.
Associate Name: Irina Teilore
Property Description
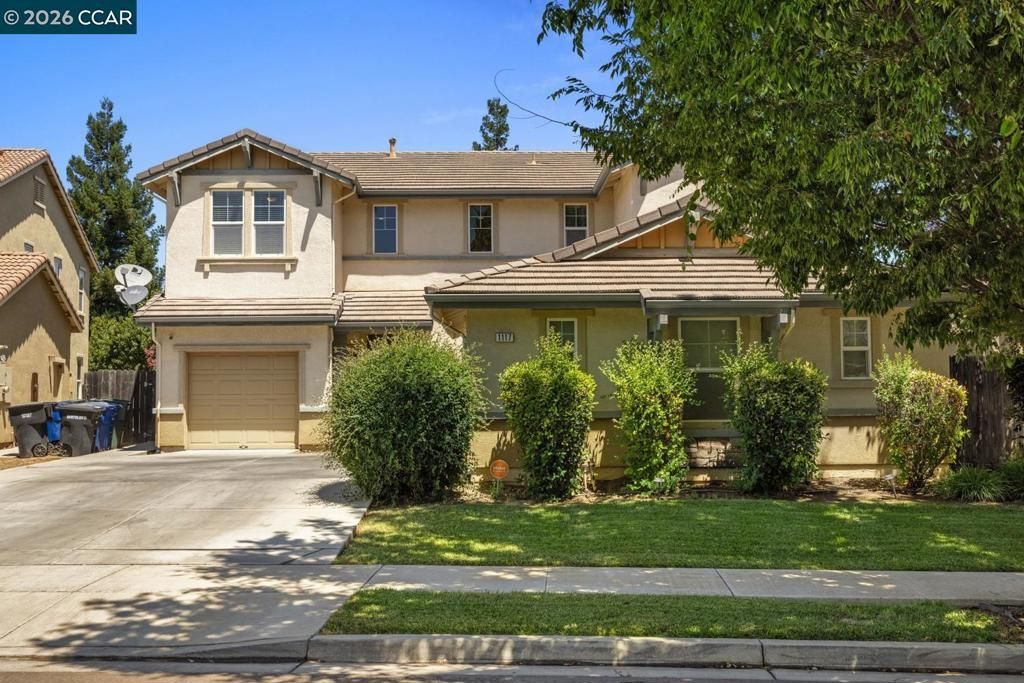
Nice, upgraded and well-maintained 2-story house located in Patterson Gardens. Built in 2005. This 2,639 sq. ft. house has 4 bedrooms and 2-1/2 bathrooms and is situated in 7,104 sq. ft. level lot. There is a bonus room or an office with built-in desk near the kitchen. Except for the main entry, primary bathroom and laundry room, there are waterproof laminate floorings throughout the house. On the 2nd level near the stairs, there is a small area that can be used as kid's study or gaming area. Landscaped front and rear yards. There are several fruit trees in the backyard. Near park, shopping, schools, restaurants and freeway. Refrigerator, washer/dryer, video doorbell and camera are included with the sale. New furnace was installed in December 2025. ** Open house on Saturday, 07/11/2026, and Sunday, 07/12/2026, from 11 AM to 2 PM.
Property Features
Property Type: Residential - Single Family
Cooling: Central Air
Garage: 3 car attached
Heating: Forced Air
Home Style: Contemporary
Lot Size: 0.16 Acres
Roof Type: Tile
Stories: 2.0
Year Built: 2005
Amenities
Breakfast Bar
Feature Descriptions
Appliances: Dryer, Washer
Days on Site: 10
Exterior: Stucco
Fireplace: Family Room, Gas
Flooring: Laminate, Tile
Lot: Front Yard, Sprinklers In Rear, Sprinklers In Front, Sprinklers Timer, Street Level, Yard
Parcel#: 021079047000
Parking: Garage, Garage Door Opener
Parking Notes: Garage, Garage Door Opener
Patio/Porch: Patio
Listed By / Shown By
Listed By
Agency Name: Core Vision Realty
Agent Name: Rene Visalda
Agency Phone: 925-472-6527

Shown By
Agent Name: Irina Teilore
Agent Phone: (805) 439-2547 ext. 24
Agency Title: Farrell Smyth, Inc.
Estimate Your Payment
Estimated Payment
$ 1,359.31 per month $1,201.81 Principal & Interest $0.00 Property Tax (data not provided by mls) $157.50 Homeowner's InsuranceChange Payment Information
Privacy Policy / DMCA Notice / ADA Accessibility


This site is hosted, designed and copyright
© 1994 - 2026 by
Delta Media Group, Inc. -- Patent Pending --
1117 Van Gogh Lane | MLS# 41141025
This single family home located at 1117 Van Gogh Lane, Patterson, CA 95363 is currently listed for sale with an asking price of $540,000. This property was built in 2005 and has 4 bedrooms and 2 full and 1 partial baths with 2639 sq. ft. Van Gogh Lane is located in the Not Listed subdivision. Search Not Listed real estate on irinat.farrellsmyth.com today.