Irina Teilore

BEDS1
BATHS1 full 1 partial
SQUARE FEET977
MLS#OC26087724
STATUSActive
PROPERTY TYPEResidential - Townhouse
SUBDIVISIONOasis (OSIS)
SCHOOLCapistrano Unified
Listing Courtesy of:
Arc Realty
Agency Phone: 949-216-8200
Associate Name: John Babai

Listing Shown by:
Farrell Smyth, Inc.
Associate Name: Irina Teilore
Property Description
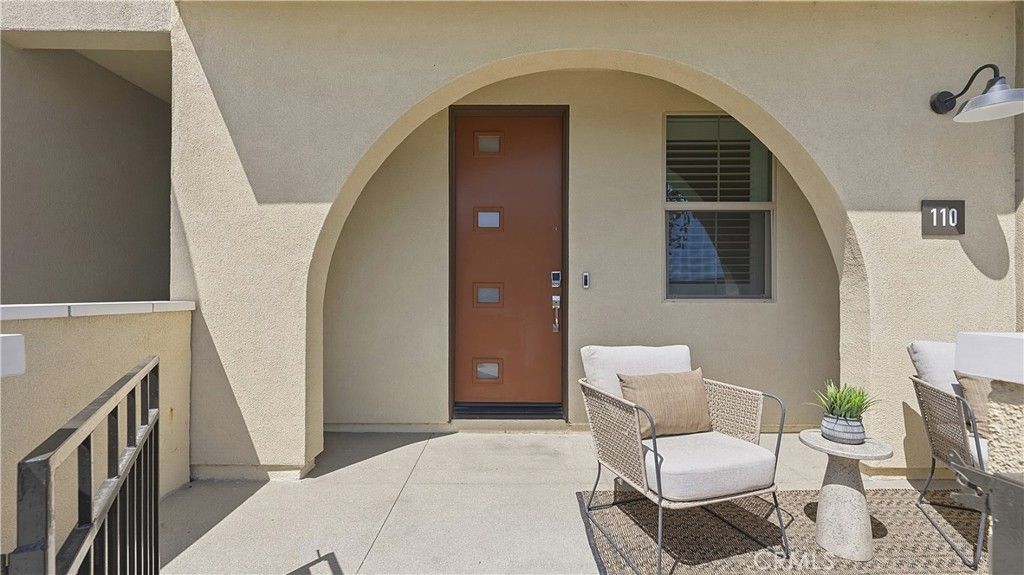
Subject to cancellation of existing escrow at no fault of property. Experience modern luxury in this stunning 2023-built townhome in the prestigious Oasis community of Rienda. The thoughtfully designed floor plan features a main-level flex space adjacent to a convenient half-bathroom and the laundry area, creating the perfect setup for a high-end home office or creative studio. The interior radiates a model-home aesthetic with waterproof luxury vinyl tile flooring, designer plantation shutters, and a gourmet kitchen anchored by white shaker cabinetry, quartz countertops, and stainless steel appliances (refrigerator included). The washer and dryer are also included for ultimate move-in convenience. It also has solar ($102 per mo.). Relax on your private front patio with breathtaking views before heading out to enjoy the unparalleled Rancho Mission Viejo lifestyle. You are just steps away from the brand-new Boulder Pond for catch-and-release fishing and its modern playground, as well as the exclusive Oasis adult pool and adjacent state-of-the-art gym. With Ranch Camps beach-entry lagoon pool and outdoor BBQ areas nearby, this home offers a seamless blend of sophisticated design and active, resort-style living.
Property Features
Property Type: Residential - Townhouse
Cooling: Central Air
Garage: 1 car attached
Heating: Central
Home Style: Modern, Spanish
Roof Type: Tile
Stories: 2.0
Year Built: 2023
Amenities
Eat-in Kitchen
Open Floorplan
Quartz Counters
Recessed Lighting
Feature Descriptions
Accessibility: None
Appliances: 6 Burner Stove, Dishwasher, Free-Standing Range, Gas Range, Microwave, Refrigerator, Dryer, Washer
Association Amenities: Clubhouse, Fitness Center, Fire Pit, Barbecue, Picnic Area, Playground, Pool, Spa/Hot Tub
Community Features: Curbs, Sidewalks, Pool
Days on Site: 89
Door Features: Mirrored Closet Door(s)
Exterior: Stucco
Fencing: Block
Fireplace: None
Flooring: Carpet, Tile, Vinyl
HOA Fee: 246/ Monthly
Laundry: Inside, Laundry Closet, Stacked
Parcel#: 93184299
Parking: Direct Access, Door-Single, Garage, Garage Door Opener, No Driveway, Garage Faces Rear
Parking Notes: Direct Access, Door-Single, Garage, Garage Door Opene
Patio/Porch: Concrete, Front Porch, Open, Patio
Pool: Community, Association
Security: Fire Sprinkler System, Smoke Detector(s)
Sewer: Public Sewer
Spa: Association, Community
Spa: Yes
Special View Info: Park/Greenbelt, Hills, Panoramic, Valley, Trees/Woods
Swimming Pool: Yes
Units: 1
Water: Public
Window: Double Pane Windows, Plantation Shutters
Local Schools
High School: Tesoro
School District: Capistrano Unified
Listed By / Shown By
Listed By
Agency Name: Arc Realty
Agent Name: John Babai
Agency Phone: 949-216-8200

Shown By
Agent Name: Irina Teilore
Agent Phone: (805) 439-2547 ext. 24
Agency Title: Farrell Smyth, Inc.
Estimate Your Payment
Estimated Payment
$ 1,573.27 per month $1,390.98 Principal & Interest $0.00 Property Tax (data not provided by mls) $182.29 Homeowner's InsuranceChange Payment Information
Privacy Policy / DMCA Notice / ADA Accessibility


This site is hosted, designed and copyright
© 1994 - 2026 by
Delta Media Group, Inc. -- Patent Pending --
110 Mountaineer Drive | MLS# OC26087724
This townhouse located at 110 Mountaineer Drive, Rancho Mission Viejo, CA 92694 is currently listed for sale with an asking price of $625,000. This property was built in 2023 and has 1 bedrooms and 1 full and 1 partial baths with 977 sq. ft. Mountaineer Drive is located in the Oasis (OSIS) subdivision within the Capistrano Unified school district. Search Oasis (OSIS) real estate on irinat.farrellsmyth.com today.