Irina Teilore

BEDS3
BATHS2 full 1 partial
SQUARE FEET1,847
MLS#OC26154284
STATUSActive
PROPERTY TYPEResidential - Condominium
SUBDIVISIONVilamoura (VMO)
SCHOOLCapistrano Unified
Listing Courtesy of:
Coldwell Banker Realty
Agency Phone: 949-644-1600
Associate Name: Jason Beitdashtoo

Listing Shown by:
Farrell Smyth, Inc.
Associate Name: Irina Teilore
Property Description
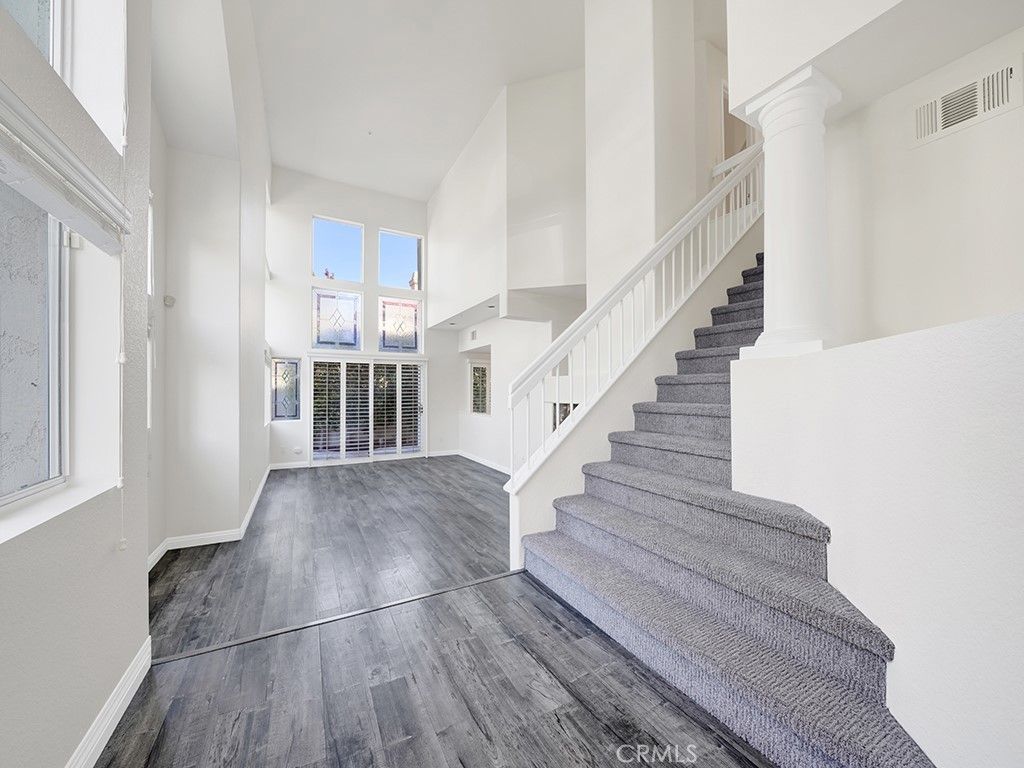
Turnkey end-unit condo on the greenbelt with upgrades in the largest and most desirable floor plan in Vilamoura. This remodeled two story condo is approximately 1,847 sqft featuring three bedrooms, two and a half bathrooms, a large two car attached garage, a wraparound backyard and AC. Right when you walk in, you'll notice the double height vaulted ceilings that allow plenty of natural light throughout the condo, especially in the spacious living room which has an abundance of windows. Your chef's kitchen has granite countertops, a spacious island, recessed lighting, stainless steel appliances and plenty of cabinetry for storage. The kitchen also has a large breakfast bar area that is adjacent to the dining room. The living room also has a marble gas fireplace and is open to the dining room. Both the kitchen and living room offer access to the backyard. The primary bedroom features carpet that was installed in 2024, vaulted ceilings with a ceiling fan, a gas fireplace, balcony and a large walk-in closet with built-ins. The ensuite primary bathroom has a vanity with double sinks, a walk-in shower as well as a separate bathtub. Both of the upstairs guest bedrooms have carpet that was installed in 2024 as well as plantation shutters. One of the spacious guest bedrooms features a mirrored closet while the other guest bedroom has a ceiling fan as well as a large walk-in closet . Downstairs is a half bath for guests as well as a laundry area. The interior of the property was painted in 2024. Your wraparound backyard has plenty of space to entertain, a lemon tree as well as tall trees providing both privacy and shade. Vilamoura has it's own private pool and spa. Nearby you'll find the Rancho San Clemente Sports Park that has beach volleyball and basketball courts, playground, picnic areas and grassy hills. Also nearby are hiking trails, Lifetime Fitness, 24 Hour Fitness, multiple shopping centers and more.
Property Features
Property Type: Residential - Condominium
Cooling: Central Air
Garage: 2 car attached
Heating: Central
Home Style: Spanish
Roof Type: Spanish Tile
Stories: 2.0
Year Built: 1994
Amenities
Breakfast Bar
Balcony
Ceiling Fan(s)
Separate/Formal Dining Room
Eat-in Kitchen
Granite Counters
High Ceilings
Open Floorplan
Recessed Lighting
Two Story Ceilings
All Bedrooms Up
Walk-In Closet(s)
Lighting
Rain Gutters
Feature Descriptions
Appliances: Dishwasher, Gas Oven, Gas Range, Microwave, Refrigerator, Water To Refrigerator
Association Amenities: Sport Court, Maintenance Grounds, Maintenance Front Yard, Outdoor Cooking Area, Other Courts, Barbecue, Picnic Area, Playground, Pool, Spa/Hot Tub, Trail(s), Trash
Community Features: Biking, Curbs, Gutter(s), Hiking, Storm Drain(s), Street Lights, Sidewalks
Days on Site: 5
Exclusions: Washer and Dryer
Fencing: Wood
Fireplace: Living Room, Primary Bedroom
Flooring: Carpet, Tile, Vinyl
HOA Fee: 544/ Monthly
Laundry: Washer Hookup, Electric Dryer Hookup, Gas Dryer Hookup, Inside, Laundry Closet
Lot: Back Yard, Greenbelt, Yard
Parcel#: 93357237
Parking: Direct Access, Door-Single, Garage
Parking Notes: Direct Access, Door-Single, Garage
Patio/Porch: Wrap Around
Pool: Association
Security: Carbon Monoxide Detector(s), Fire Sprinkler System, Smoke Detector(s)
Sewer: Public Sewer
Spa: Yes
Spa: Association, Heated
Units: 1
Water: Public
Window: Plantation Shutters, Screens
Local Schools
High School: San Clemente
Middle School: Bernice
Elementary School: Marblehead
School District: Capistrano Unified
Listed By / Shown By
Listed By
Agency Name: Coldwell Banker Realty
Agent Name: Jason Beitdashtoo
Agency Phone: 949-644-1600

Shown By
Agent Name: Irina Teilore
Agent Phone: (805) 439-2547 ext. 24
Agency Title: Farrell Smyth, Inc.
Estimate Your Payment
Estimated Payment
$ 2,768.96 per month $2,448.12 Principal & Interest $0.00 Property Tax (data not provided by mls) $320.83 Homeowner's InsuranceChange Payment Information
Privacy Policy / DMCA Notice / ADA Accessibility


This site is hosted, designed and copyright
© 1994 - 2026 by
Delta Media Group, Inc. -- Patent Pending --
1031 Via Presa | MLS# OC26154284
This condo located at 1031 Via Presa, San Clemente, CA 92672 is currently listed for sale with an asking price of $1,100,000. This property was built in 1994 and has 3 bedrooms and 2 full and 1 partial baths with 1847 sq. ft. Via Presa is located in the Vilamoura (VMO) subdivision within the Capistrano Unified school district. Search Vilamoura (VMO) real estate on irinat.farrellsmyth.com today.